.png?1672344469)
BEDS3
BATHS2 full 1 partial
SQUARE FEET2,467
MLS#FC319732
STATUSActive
PROPERTY TYPEResidential - Single Family
SUBDIVISIONHALIFAX PLANTATION
Property Description
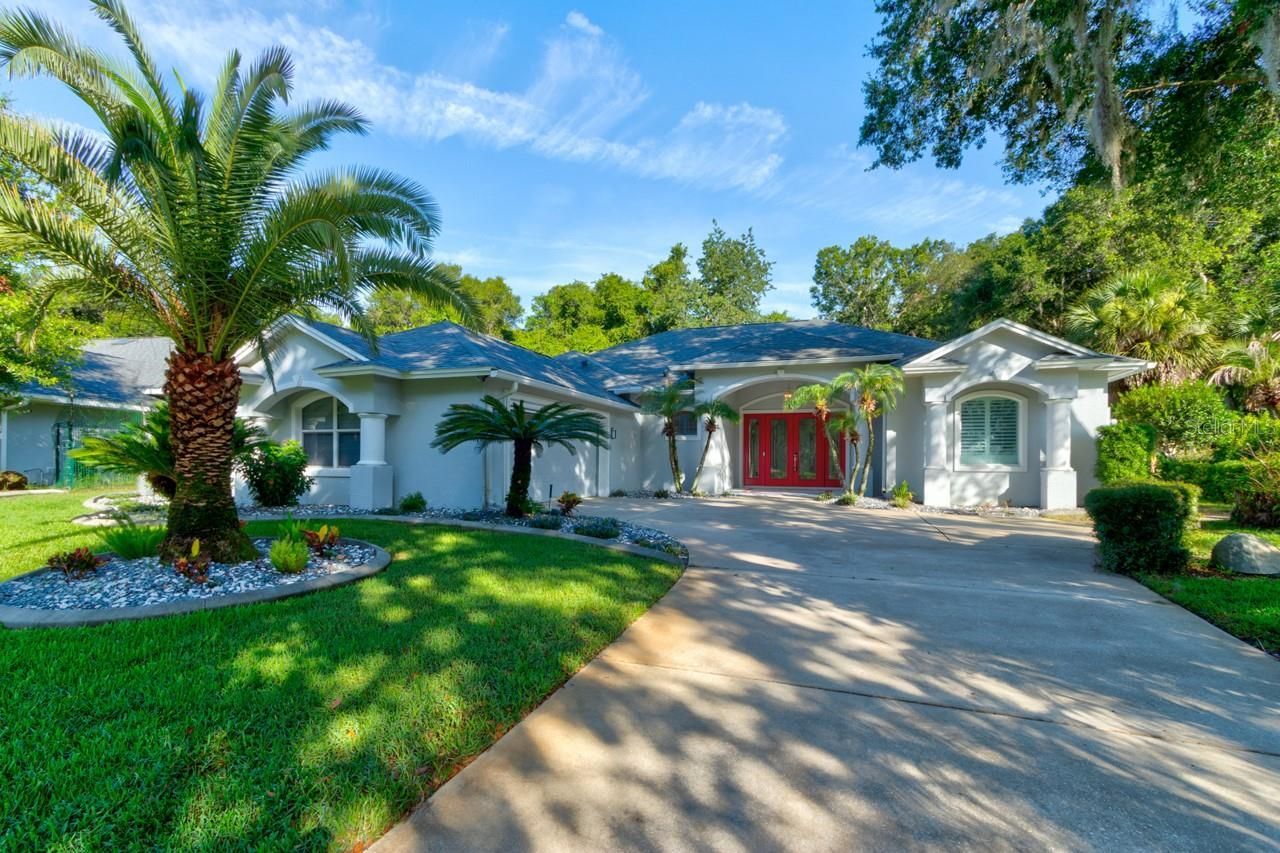
Virtually Staged. Welcome to this beautifully updated pool home in the highly sought-after Halifax Plantation community! Built in 1998, this 3-bedroom, 2.5-bath residence offers the perfect blend of comfort, style, and peace of mind with numerous recent upgrades. The thoughtfully designed floor plan includes a convenient pool bath with direct access to the lanai, making outdoor entertaining effortless.Major improvements include a new HVAC system (2025), new water heater (2025), roof replaced in 2016, whole-house generator (2022), whole-house water filtration system, owned ADT security system, and a paid-in-full solar system installed in 2025, providing exceptional energy efficiency and significantly lower electric bills.Inside, you'll find new porcelain tile flooring throughout (2025), elegant crown molding, plantation shutters, an electric fireplace, and new sliding glass doors that seamlessly connect the living area to the screened pool. The beautifully updated kitchen features quartz countertops and soft-close cabinetry and drawers.Your private outdoor retreat includes a heated saltwater pool, resurfaced within the last five years, an updated paver pool deck, and a convenient garage screen enclosure.Close to I95, Halifax Plantation amenities, including an 18-hole championship golf course, clubhouse, Junior Olympic-size community pool, tennis courts, state-of-the-art fitness center, restaurant, and sports bar. With quality updates already completed and resort-style amenities just moments away, this move-in-ready home is ready for you to enjoy the very best of Florida living!
Property Features
Property Type: Residential - Single Family
Cooling: Central Air
Garage: 2 car attached
Heating: Central, Solar
Home Style: Ranch
Lot Size: 0.47 Acres
Roof Type: Shingle
Stories: 1.0
Taxes: $327
Year Built: 1998
Amenities
Ceiling Fans(s)
Crown Molding
Open Floorplan
Split Bedroom
Tray Ceiling(s)
Walk-In Closet(s)
Outdoor Shower
Feature Descriptions
Additional Rooms: Breakfast Room Separate
Appliances: Cooktop, Dishwasher, Disposal, Dryer, Ice Maker, Microwave, Refrigerator, Washer, Water Filtration System
Association Amenities: Clubhouse, Golf Course, Pool
Community Features: Clubhouse, Fitness Center, Golf, Pool, Restaurant, Tennis Court(s)
Directions: Head North on I 95, Take exit 278 Old Dixie Highway, turn right, turn right onto Acoma Drive, turn left onto Killarney Drive, turn left onto Carrick Drive, turn left onto Wicklow Lane and home is on the left.
Exterior: Block, Stucco
Fireplace: Decorative, Electric
Fireplace Y/N: Yes
Flood Zone Code: X
Flooring: Tile
Foundation: Slab
HOA Fee: 195/ Quarterly
HOA Y/N: Yes
Home Warranty Y/N: No
Listing Terms: Cash, Conventional, FHA, VA Loan
Lot Dimensions: 0.47
Other Equipment: Irrigation Equipment, Generator
Ownership: Fee Simple
Patio/Porch: Front Porch, Rear Porch, Screened
Pets Allowed: Yes
Pool: Auto Cleaner, Salt Water, Screen Enclosure, Solar Heat
Property Attached Y/N: No
Property Sub-Type: Single Family Residence
Security: Security System Owned, Smoke Detector(s)
Sewer: Public Sewer
Showing Instructions: Supra Lock Box, Appointment Only, ShowingTime
Special Sale Provisions: None
Swimming Pool: Yes
Utilities: Cable Available, Electricity Connected, Sewer Connected, Water Connected
Vegetation: Trees/Landscaped
Water: Public
Water Access Y/N: No
Windows: Shutters
Zoning: PUD
Room Sizes
Primary Bedroom: 13x28
Bedroom 2: 15x12
Bathroom 3: 15x12
Kitchen: 11x18
Family Room: 18x15
Utility Room: 6x8
Dinette: 12x15
Dining Room: 10x13
Living Room: 16x13
Local Schools
High School: Seabreeze High School
Middle School: Ormond Beach Middle
Elementary School: Pine Trail Elem
Listed By / Shown By
Listed By
Agency Name: WATSON REALTY CORP
Agency Contact: 386-868-3556
Shown By
Agent Name: Josh Sobczak
Agent Phone: (608) 484-2112
Agency Title: Florida Executive Realty

Estimate Your Payment
Estimated Payment
$ 1,562.76 per month $1,357.60 Principal & Interest $27.25 Property Tax $177.92 Homeowner's Insurance
1321 Wicklow Lane | MLS# FC319732
This single family home located at 1321 Wicklow Lane , Ormond Beach, FL 32174 is currently listed for sale with an asking price of $610,000. This property was built in 1998 and has 3 bedrooms and 2 full and 1 partial baths with 2467 sq. ft. Wicklow Lane is located in the HALIFAX PLANTATION subdivision. Search HALIFAX PLANTATION real estate on jsobczak.floridaexecutiverealty.com today.