.png?1672344469)
BEDS2
BATHS2 full
SQUARE FEET1,525
MLS#TB8542224
STATUSActive
PROPERTY TYPEResidential - Single Family
SUBDIVISIONSUN CITY CENTER
Property Description
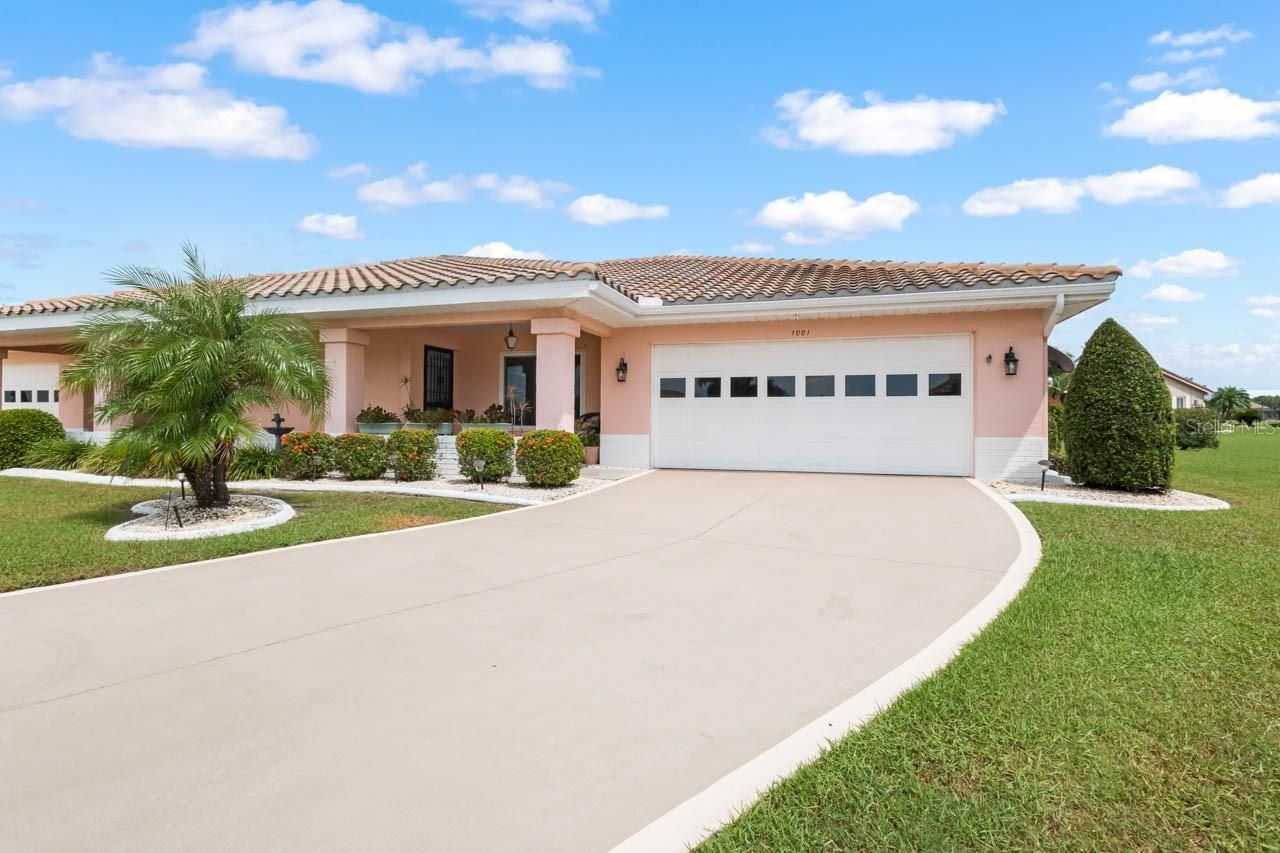
Welcoming 2-bed, 2-bath, 2-car garage home on a beautiful OVERSIZED LOT of 0.28-acre and the privacy of a CUL-DE-SAC now for sale in the active 55+ community of Sun City Center! Featuring a TILE ROOF, mature landscaping with curbing, BRAND NEW electric panel, whole-house WATER SOFTENER, skylights, TILE FLOORING in all wet areas, and so much more. Enter through the covered front porch into the spacious Great Room on into the cozy kitchen with STAINLESS STEEL APPLIANCES - including the newer refrigerator (2024) - wood cabinetry, expansive counter space, and BREAKFAST BAR! The Family Room divides this SPLIT-BEDROOM LAYOUT and has sliders to access the COVERED & SCREENED LANAI, where the peaceful backyard view can be enjoyed in comfort. The Primary Bedroom features DUAL WALK-IN CLOSETS and an EN-SUITE BATHROOM complete with a single-sink vanity and shower stall. Both bedrooms have been upgraded with HURRICANE WINDOWS! The Laundry Room takes the pain out of the chore with its deep sink and built-in cabinetry, and the garage houses closet storage and an extra refrigerator for all your bulk shopping or entertaining needs! Best of all, this house is located walking distance from some of Sun City Center's amazing amenities, such as pickleball, baseball/softball, and more. In general, Sun City Center is a community designed with resident enjoyment inmind. Find peace and fun in this beautiful home and neighborhood. Schedule your showing today!
Property Features
Property Type: Residential - Single Family
Cooling: Central Air
Garage: 2 car attached
Heating: Central
Lot Size: 0.28 Acres
Roof Type: Tile
Stories: 1.0
Taxes: $1,820
Year Built: 1987
Amenities
Ceiling Fans(s)
Thermostat
Walk-In Closet(s)
Lighting
Rain Gutters
Sidewalk
Feature Descriptions
Additional Rooms: Family Room, Great Room
Appliances: Dishwasher, Disposal, Dryer, Microwave, Range, Refrigerator, Washer, Water Softener
Community Features: Association Recreation - Owned, Clubhouse, Deed Restrictions, Fitness Center, Golf Carts OK, Pool, Sidewalks, Tennis Court(s), Wheelchair Access
Days on Site: 1
Directions: US-301S then Right onto Sun City Center Blvd. Left onto S Pebble Beach Blvd, then Left onto Weatherford Dr, and Left onto Ardmore Way. House will be at the end of cul-de-sac in front.
Exterior: Block, Stucco
Flood Zone Code: X
Flooring: Carpet, Tile
Foundation: Slab
Garage Dimensions: 18x20
HOA Fee: 308/ Quarterly
HOA Y/N: Yes
Home Warranty Y/N: No
Listing Terms: Cash, Conventional, FHA, VA Loan
Lot: Cul-De-Sac, In County, Landscaped, Oversized Lot, Sidewalk, Street Dead-End, Paved
Lot Dimensions: 0.28
Ownership: Fee Simple
Parking: Driveway
Parking Notes: Driveway
Patio/Porch: Covered, Front Porch, Rear Porch, Screened
Pets Allowed: Yes
Pets Restrictions: Buyer to verify any/all pet restrictions with association.
Property Attached Y/N: No
Property Sub-Type: Single Family Residence
Senior Community: Yes
Sewer: Public Sewer
Showing Instructions: Appointment Only, Lock Box Coded, ShowingTime
Special Sale Provisions: None
Utilities: Electricity Connected, Public
Vegetation: Trees/Landscaped
Water: Public
Water Access Y/N: No
Windows: Skylight(s)
Zoning: PD-MU
Room Sizes
Balcony/Porch/Lanai: 10x12
Foyer: 5x5
Great Room: 20x25
Kitchen: 10x14
Family Room: 11x15
Primary Bedroom: 13x14
Primary Bathroom: 7x12
Bedroom 2: 11x12
Bathroom 2: 6x12
Laundry: 7x12
Balcony/Porch/Lanai: 12x20
Listed By / Shown By
Listed By
Agency Name: KELLER WILLIAMS SOUTH SHORE
Agency Contact: murraycoleman@kw.com
Shown By
Agent Name: Josh Sobczak
Agent Phone: (608) 484-2112
Agency Title: Florida Executive Realty

Estimate Your Payment
Estimated Payment
$ 831.32 per month $600.90 Principal & Interest $151.67 Property Tax $78.75 Homeowner's Insurance
1001 Ardmore Way | MLS# TB8542224
This single family home located at 1001 Ardmore Way , Sun City Center, FL 33573 is currently listed for sale with an asking price of $270,000. This property was built in 1987 and has 2 bedrooms and 2 full baths with 1525 sq. ft. Ardmore Way is located in the SUN CITY CENTER subdivision. Search SUN CITY CENTER real estate on jsobczak.floridaexecutiverealty.com today.