.png?1672344469)
BEDS5
BATHS4 full
SQUARE FEET3,301
MLS#O6435042
STATUSActive
PROPERTY TYPEResidential - Single Family
SUBDIVISIONEMERALD FOREST
Property Description
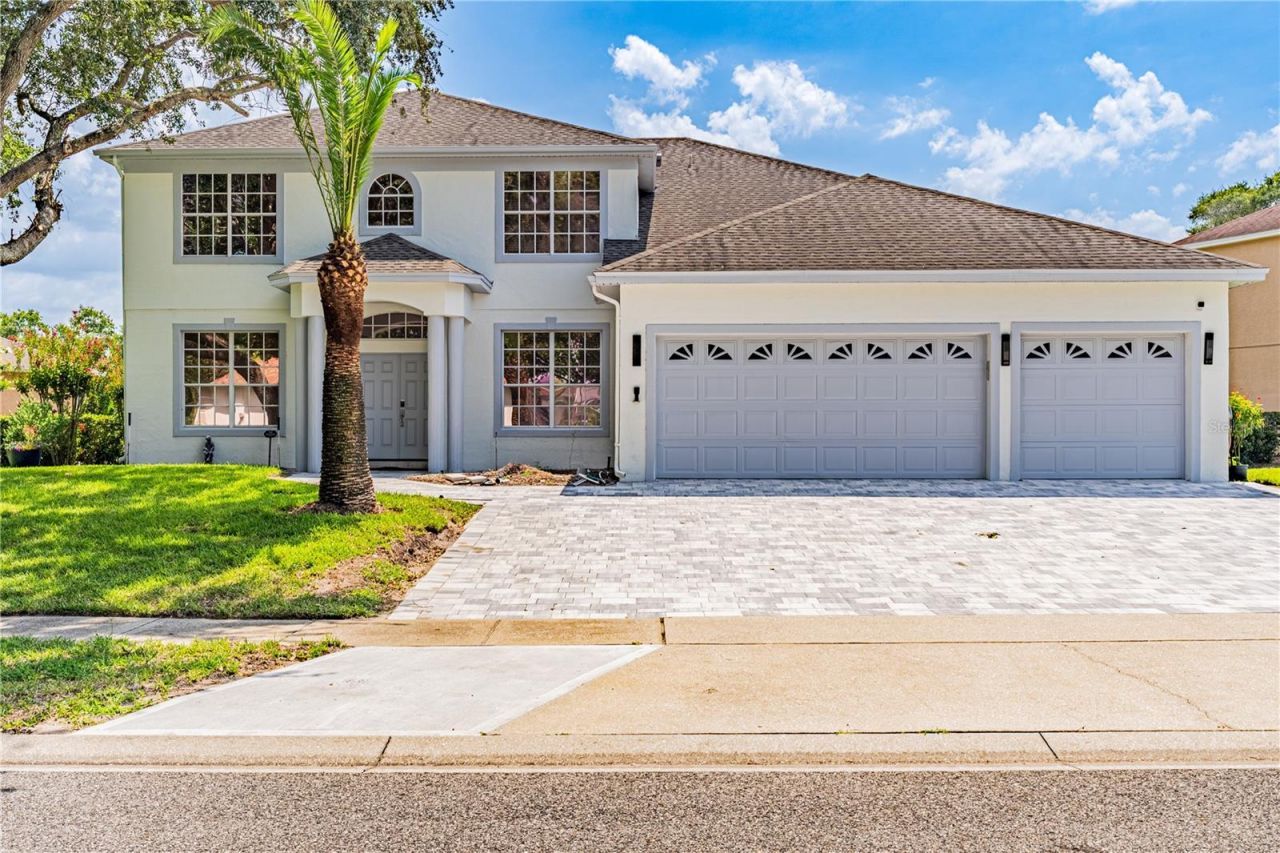
DR. PHILLIPS WATERFRONT POOL HOME WITH PRIVATE CINEMA & ULTIMATE SUMMER KITCHEN! Located on a serene pond lot in Emerald Forest, this 5 BR/4 BA, 3,301 SQ FT home features custom built-ins throughout and an open floor plan with neutral tile. Remodeled kitchen w/ Calacatta quartz, SS appliances, and island bar. Features a 1st-floor guest suite and a dedicated PRIVATE HOME THEATER! Upstairs primary retreat boasts a modern spa bath. The backyard is an entertainer's dream: app-controlled pool & spa and an expansive summer kitchen with BBQ grill, stove, 2 range hoods, ice maker, and draft beer tap! 3-car epoxy garage w/ overhead storage + WHOLE-HOUSE GENERAC GENERATOR. Community pool, tennis, & playground. Prime SW Orlando location close to top schools, dining, theme parks, and airport. Schedule your tour today!
Property Features
Property Type: Residential - Single Family
Cooling: Central Air, Zoned
Garage: 3 car attached
Heating: Central, Zoned
Home Style: Florida
Lot Size: 0.25 Acres
Roof Type: Shingle
Stories: 2.0
Taxes: $6,906
Year Built: 1996
Amenities
Ceiling Fans(s)
Eat-in Kitchen
High Ceilings
Kitchen/Family Room Combo
Open Floorplan
PrimaryBedroom Upstairs
Stone Counters
Tray Ceiling(s)
Walk-In Closet(s)
Outdoor Grill
Outdoor Kitchen
Sprinkler Metered
Feature Descriptions
Additional Rooms: Attic, Breakfast Room Separate, Family Room, Formal Dining Room Separate, Formal Living Room Separate, Inside Utility
Appliances: Built-In Oven, Cooktop, Dishwasher, Disposal, Electric Water Heater, Microwave, Range
Days on Site: 1
Directions: Option 1: From I-4 (Most Common)From I-4, take Exit 74A for Sand Lake Rd. Head west on W Sand Lake Rd, then turn left onto S Apopka Vineland Rd (FL-535 S). Turn left onto Buena Vista Woods Blvd. Turn left into Emerald Forest onto Emerald Woods Blvd, then
Exterior: Block, Stucco
Flood Zone Code: X
Flooring: Carpet, Tile
Foundation: Slab
Frontage Pond: 45
HOA Fee: 878/ Annually
HOA Y/N: Yes
Home Warranty Y/N: No
Listing Terms: Cash, Conventional, VA Loan
Lot: In County, Paved
Lot Dimensions: 0.25
Other Equipment: Irrigation Equipment
Ownership: Fee Simple
Patio/Porch: Covered, Deck, Enclosed, Patio, Screened
Pets Allowed: Breed Restrictions
Pets Restrictions: Please refer to HOA documents
Pool: Gunite, Heated, In Ground, Lighting, Salt Water, Screen Enclosure, Tile
Property Attached Y/N: No
Property Sub-Type: Single Family Residence
Security: Smoke Detector(s)
Sewer: Public Sewer
Showing Instructions: Call Listing Agent, Combination Lock Box
Spa: In Ground
Special Sale Provisions: None
Swimming Pool: Yes
Utilities: Cable Available, Electricity Connected, Public, Sewer Connected, Sprinkler Meter
Vegetation: Trees/Landscaped
Water: Private
Water Access Y/N: No
Waterfront Features: Pond
Water View: Pond
Windows: Blinds
Zoning: R-1
Room Sizes
Living Room: 12x14
Dining Room: 13x10
Family Room: 13x12
Kitchen: 14x13
Dinette: 12x9
Primary Bedroom: 16x17
Bedroom 1: 11x11
Bathroom 2: 13x12
Bedroom 3: 11x12
Bedroom 4: 12x11
Local Schools
High School: Lake Buena Vista High School
Middle School: Southwest Middle
Elementary School: Sand Lake Elem
Listed By / Shown By
Listed By
Agency Name: C&C REALTY USA LLC
Agency Contact: 954-708-2817
Shown By
Agent Name: Josh Sobczak
Agent Phone: (608) 484-2112
Agency Title: Florida Executive Realty

Estimate Your Payment
Estimated Payment
$ 3,319.28 per month $2,425.87 Principal & Interest $575.50 Property Tax $317.92 Homeowner's Insurance
10355 Emerald Woods Avenue | MLS# O6435042
This single family home located at 10355 Emerald Woods Avenue, Orlando, FL 32836 is currently listed for sale with an asking price of $1,090,000. This property was built in 1996 and has 5 bedrooms and 4 full baths with 3301 sq. ft. Emerald Woods Avenue is located in the EMERALD FOREST subdivision. Search EMERALD FOREST real estate on jsobczak.floridaexecutiverealty.com today.