.png?1672344469)
BEDS3
BATHS3 full
SQUARE FEET2,843
MLS#N6145520
STATUSActive
PROPERTY TYPEResidential - Single Family
SUBDIVISIONPELICAN POINTE GOLF & COUNTRY CLUB
Property Description
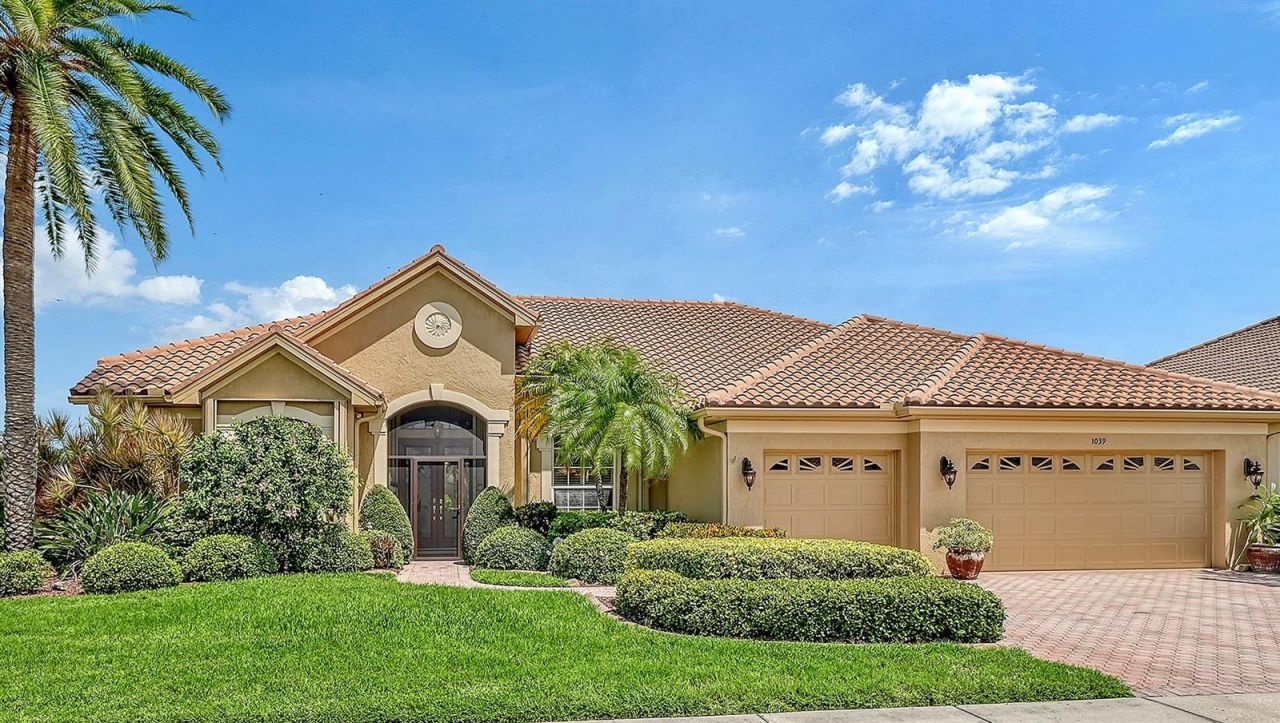
GOLF COURSE AND LAKE VIEWS! Exceptional Arthur Rutenberg home in award-winning, gated Pelican Pointe Golf & Country Club, just minutes from Gulf beaches, dining, shopping, and historic downtown Venice. This beautifully designed residence offers 3 bedrooms + bonus room, 3 full baths, oversized 3-car garage, and spectacular indoor/outdoor living with pool, spa, and two covered entertaining areas-including an all-weather cabana with a complete outdoor grill kitchen. Recent improvements include a NEWER ROOF (2024) and DUAL-ZONE A/C (2025), plus an alarm system, whole-house water softening system, surround sound, central vacuum, and accordion storm shutters. Inside, the open kitchen overlooks the family room and dinette through a stunning aquarium window with views of the pool and beyond. The kitchen features granite countertops, beautiful wood cabinetry, stainless-steel appliances, and a large island with dining bar. The spacious primary suite includes a huge walk-in closet and luxurious bath with soaking tub, Roman shower, separate WC, and dual-sink granite-top vanity. Two guest bedrooms-one with a Murphy bed-and two guest baths provide comfort and privacy. The flexible bonus room features another high-quality Murphy bed, built-in desk and cabinetry, beautiful views, and direct access to the covered cabana and outdoor kitchen-perfect for guests, an office, media room, or hobby space. Pavers enhance the driveway, entryway, and lanai areas. Lush landscaping completes the setting. Pelican Pointe offers an incredible lifestyle, with HOA fees including lawn care and irrigation, internet, cable TV, and social membership with access to the clubhouse, restaurant and bar, heated lap pool, fitness room, tennis, and pickleball. The community's 27-hole championship golf course winds through natural preserves and scenic lakes, while an extensive calendar of social activities keeps residents connected. Beautifully updated, fine finishes throughout, exceptionally maintained, and ideally located-this is Florida living at its finest!
Property Features
Property Type: Residential - Single Family
Cooling: Central Air, Zoned
Garage: 3 car attached
Heating: Central, Electric
Lot Size: 0.24 Acres
Roof Type: Tile
Stories: 1.0
Taxes: $5,493
Year Built: 2002
Amenities
Built-in Features
Ceiling Fans(s)
Central Vaccum
Crown Molding
High Ceilings
Kitchen/Family Room Combo
Open Floorplan
Solid Wood Cabinets
Split Bedroom
Stone Counters
Tray Ceiling(s)
Walk-In Closet(s)
Window Treatments
Hurricane Shutters
Lighting
Outdoor Grill
Outdoor Kitchen
Private Mailbox
Rain Gutters
Sidewalk
Feature Descriptions
Accessibility Features: Grip-Accessible Features
Additional Rooms: Bonus Room, Breakfast Room Separate, Family Room, Inside Utility
Appliances: Dishwasher, Disposal, Dryer, Microwave, Range, Refrigerator, Washer, Water Softener
Association Amenities: Cable TV, Clubhouse, Fence Restrictions, Fitness Center, Gated, Golf Course, Pickleball Court(s), Pool, Recreation Facilities, Security, Tennis Court(s), Vehicle Restrictions
Community Features: Clubhouse, Deed Restrictions, Fitness Center, Gated Community - Guard, Golf Carts OK, Golf, Pool, Restaurant, Sidewalks, Tennis Court(s)
Directions: Enter Pelican Pointe by turning north from Center Road. After the guardhouse, continue on and turn left onto Derbyshire Drive. Take a left on Kittiwake Drive, then right on Grouse Way.
Disaster Mitigation: Hurricane Shutters/Windows
Exterior: Block, Stucco
Flood Zone Code: X
Flooring: Carpet, Ceramic Tile, Luxury Vinyl, Tile
Foundation: Slab
Garage Dimensions: 28x24
HOA Fee: 1180/ Quarterly
HOA Y/N: Yes
Home Warranty Y/N: No
Listing Terms: Cash, Conventional
Lot: In County, Landscaped, Sidewalk, Paved, Private
Lot Dimensions: 0.24
Other Equipment: Irrigation Equipment
Ownership: Fee Simple
Parking: Garage Door Opener, Oversized
Parking Notes: Garage Door Opener, Oversized
Patio/Porch: Covered, Deck, Rear Porch, Screened
Pets Allowed: Breed Restrictions, Yes
Pets Restrictions: See HOA Docs
Pool: Deck, Gunite, Heated, In Ground, Screen Enclosure
Property Attached Y/N: No
Property Sub-Type: Single Family Residence
Security: Gated Community, Security System Owned, Smoke Detector(s)
Sewer: Public Sewer
Showing Instructions: Supra Lock Box, Appointment Only, Contact Call Center, Lock Box Electronic, See Remarks, ShowingTime
Spa: Heated, In Ground
Special Sale Provisions: None
Swimming Pool: Yes
Utilities: BB/HS Internet Available, Cable Connected, Electricity Connected, Phone Available, Public, Sewer Connected, Sprinkler Well, Underground Utilities, Water Connected
Vegetation: Trees/Landscaped
Water: Public
Water Access Y/N: No
Water View: Lake
Windows: Blinds, Shades, Shutters, Window Treatments
Zoning: RSF3
Room Sizes
Dining Room: 12x14
Laundry: 6x9
Bedroom 3: 12x13
Bedroom 2: 12x13
Primary Bedroom: 14x18
Bonus Room: 12x14
Dinette: 6x8
Family Room: 16x17
Local Schools
High School: Venice Senior High
Middle School: Venice Area Middle
Elementary School: Garden Elementary
Listed By / Shown By
Listed By
Agency Name: HOMESMART
Agency Contact: 407-476-0461
Shown By
Agent Name: Josh Sobczak
Agent Phone: (608) 484-2112
Agency Title: Florida Executive Realty

Estimate Your Payment
Estimated Payment
$ 2,848.87 per month $2,114.07 Principal & Interest $457.75 Property Tax $277.05 Homeowner's Insurance
1039 Grouse Way | MLS# N6145520
This single family home located at 1039 Grouse Way , Venice, FL 34285 is currently listed for sale with an asking price of $949,900. This property was built in 2002 and has 3 bedrooms and 3 full baths with 2843 sq. ft. Grouse Way is located in the PELICAN POINTE GOLF & COUNTRY CLUB subdivision. Search PELICAN POINTE GOLF & COUNTRY CLUB real estate on jsobczak.floridaexecutiverealty.com today.