.png?1672344469)
BEDS4
BATHS3 full 1 partial
SQUARE FEET3,975
MLS#TB8526477
STATUSActive
PROPERTY TYPERental - Single Family
SUBDIVISIONCORY LAKE ISLES
Property Description
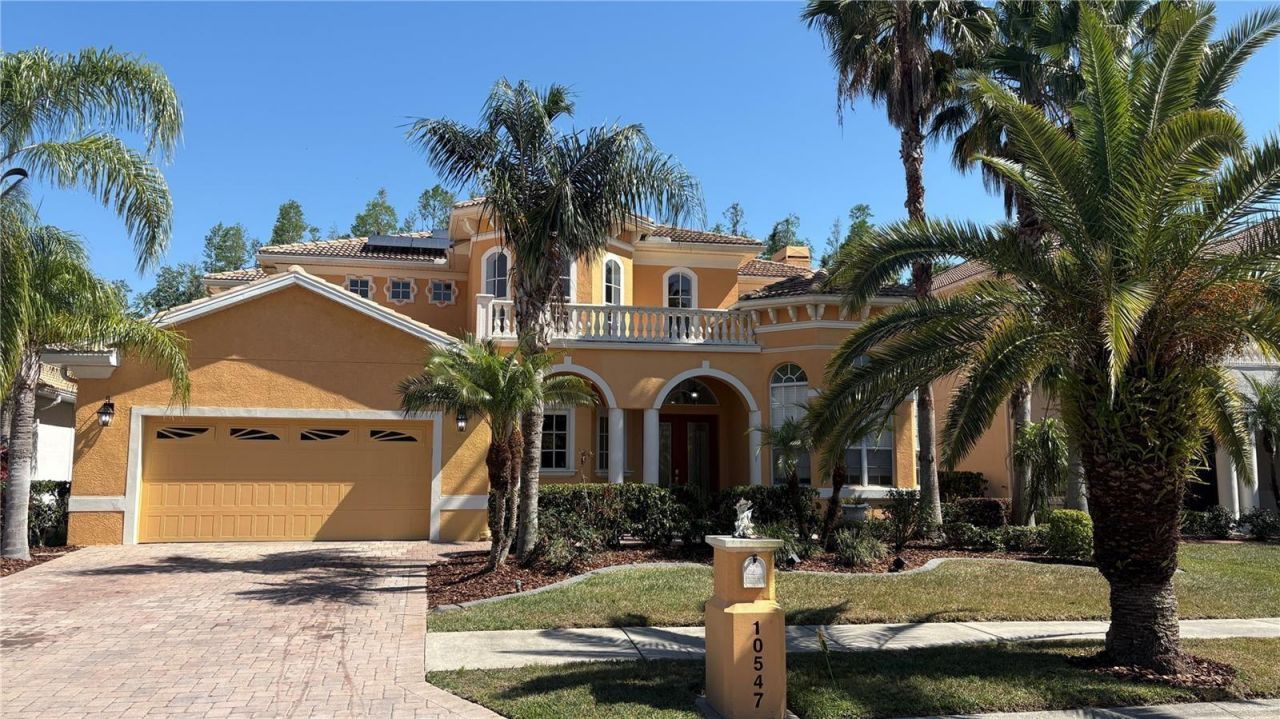
Beautiful executive POOL home featuring 4 bedrooms and 3.5 baths with nearly 4000sf under air and WHOLE HOME SOLAR ENERGY system, so your electric bill will be very minimal. As you enter the home soaring ceilings greet you. 1st bedroom on your right w/ full bath, 1/2 bath in hall, leading through the formal living area, sliders to the pool area & wood burning fireplace. The formal dining is accentuated w/ columns & a custom arbor view. The family room w/conservation views joins the chef's kitchen w/granite counters, island, breakfast bar, stainless appliances & upgraded cabinets. Two bedrooms are located just off the family room. The solid wood staircase leads to you an oversized bonus room (could be a bedroom) & a spectacular Master suite w/wood floors, tray ceiling, private screened balcony, huge walk in closets, a glamorous spa bath w/ walk through shower, duel sink/cabinet areas w/a garden soaking tub centered in between.
Property Features
Property Type: Rental - Single Family
Cooling: Central Air
Garage: 2 car attached
Heating: Central, Solar
Lot Size: 0.26 Acres
Year Built: 2005
Amenities
Eat-in Kitchen
High Ceilings
PrimaryBedroom Upstairs
Stone Counters
Walk-In Closet(s)
Balcony
Lighting
Private Mailbox
Feature Descriptions
Additional Rooms: Bonus Room, Den/Library/Office
Appliances: Dishwasher, Disposal, Dryer, Microwave, Range, Refrigerator
Association Amenities: Basketball Court, Clubhouse, Fitness Center, Gated, Pool, Tennis Court(s)
Community Features: Clubhouse, Fitness Center, Gated Community - Guard, Playground, Pool, Sidewalks, Tennis Court(s)
Directions: Bruce B. Downs to Cross Creek South to Cory Lake ISLE R to Cory Lake Dr R to L Martinique Isle pass sign THE POINT House almost to end of culdesac on R
Fencing: Back Yard
Fireplace: Living Room
Fireplace Y/N: Yes
Flooring: Tile
HOA Y/N: Yes
Home Warranty Y/N: No
Lease Terms: Twelve Months
Lot: Conservation Area, Landscaped, Street Brick
Lot Dimensions: 0.26
Number of Pets: 1
Other Equipment: Irrigation Equipment
Parking: Garage Door Opener
Parking Notes: Garage Door Opener
Patio/Porch: Enclosed, Screened
Pets Allowed: Breed Restrictions, Number Limit, Pet Deposit
Pets Restrictions: Needs landlord approval.
Pool: Gunite, In Ground, Salt Water, Screen Enclosure
Property Attached Y/N: No
Property Sub-Type: Single Family Residence
Security: Gated Community, Smoke Detector(s)
Sewer: Public Sewer
Showing Instructions: ShowingTime
Swimming Pool: Yes
Utilities: BB/HS Internet Available, Cable Available, Public
Water: Public
Water Access Y/N: No
Room Sizes
Bedroom 2: 13x12
Bedroom 3: 13x12
Bedroom 4: 14x10
Dining Room: 17x12
Family Room: 18x11
Kitchen: 11x9
Primary Bedroom: 25x19
Living Room: 16x16
Local Schools
High School: Wharton-HB
Middle School: Benito-HB
Elementary School: Hunter's Green-HB
Listed By / Shown By
Listed By
Agency Name: FUTURE HOME REALTY INC
Agency Contact: 813-855-4982
Shown By
Agent Name: Josh Sobczak
Agent Phone: (608) 484-2112
Agency Title: Florida Executive Realty

10547 Martinique Isle Drive | MLS# TB8526477
This property located at 10547 Martinique Isle Drive , Tampa, FL 33647 is currently listed for rent with an asking price of $4,500 / Monthly. Search Tampa real estate on jsobczak.floridaexecutiverealty.com today.