.png?1672344469)
BEDS3
BATHS2 full 1 partial
SQUARE FEET2,068
MLS#S5156577
STATUSActive
PROPERTY TYPEResidential - Single Family
SUBDIVISIONPARKVIEW RESERVE
Property Description
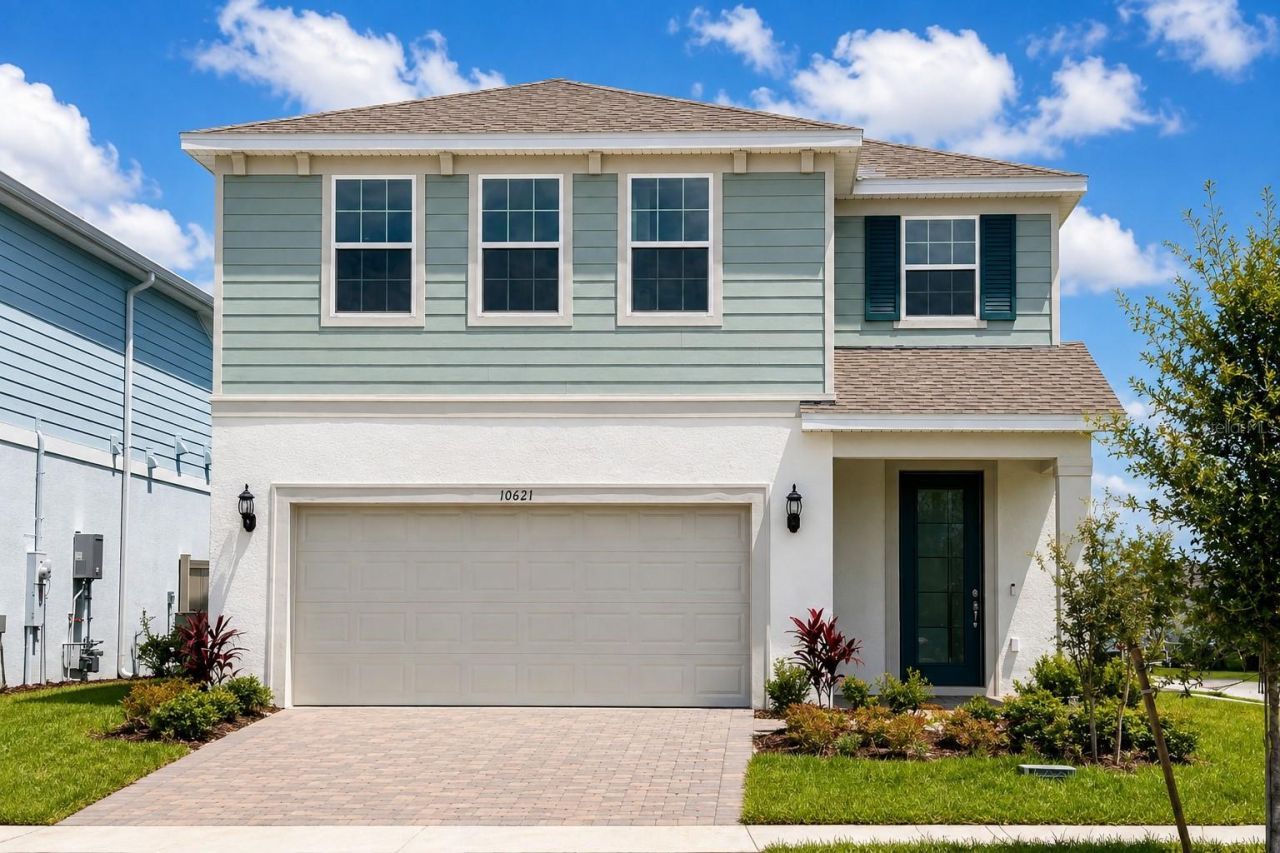
Imagine living in one of Dr. Phillips' most desirable communities in a brand-new, never-lived-in home situated on a premium corner lot. The perfect house ready to be decorated in your own style, with transferable builder warranties for added peace of mind. This beautiful home features 3 bedrooms, 2.5 bathrooms, a versatile upstairs loft, and a 2-car garage. Its bright, open-concept design connects the kitchen, living, and dining areas, creating the perfect setting for everyday living and entertaining. The modern kitchen offers a spacious island, stainless-steel appliances, and stylish finishes, while the loft provides flexible space for a home office, media room, playroom, or second living area.Located in Parkview Reserve, in the heart of highly sought-after Dr. Phillips, residents enjoy low HOA fees along with convenient access to Restaurant Row, world-class attractions, shopping, dining, and major roadways.Move-in ready and available now-don't miss this exceptional opportunity to make Parkview Reserve your home!
Property Features
Property Type: Residential - Single Family
Cooling: Central Air
Fenced: Yes
Garage: 2 car attached
Heating: Central, Natural Gas
Home Style: Coastal
Lot Size: 0.15 Acres
Roof Type: Shingle
Stories: 2.0
Taxes: $1,517
Year Built: 2026
Amenities
Kitchen/Family Room Combo
Living Room/Dining Room Combo
Open Floorplan
Primary Bedroom Main Floor
Split Bedroom
Stone Counters
Thermostat
Walk-In Closet(s)
Garden
Lighting
Private Yard
Feature Descriptions
Additional Rooms: Attic, Inside Utility, Loft
Appliances: Dishwasher, Disposal, Dryer, Exhaust Fan, Freezer, Microwave, Range, Range Hood, Refrigerator, Tankless Water Heater, Washer
Builder: Pulte Homes
Community Features: Deed Restrictions, Sidewalks
Directions: From I-4, take Exit 74A toward Sand Lake Rd. Travel west on Sand Lake Rd and turn left onto Turkey Lake Rd. Continue onto Palm Pkwy, then turn right onto Daryl Carter Pkwy. Enter Parkview Reserve and continue to Bissell St. Property is located at 10621 Bi
Energy Efficient: HVAC, Insulation, Lighting, Roof, Thermostat, Water Heater, Windows
Exterior: Block, HardiPlank Type, Stucco, Frame
Fencing: Stone, Vinyl
Flood Zone Code: X
Flooring: Carpet, Ceramic Tile
Foundation: Slab
Garage Dimensions: 20x20
HOA Fee: 125/ Monthly
HOA Y/N: Yes
Home Warranty Y/N: No
Listing Terms: Cash, Conventional, VA Loan
Lot: Corner Lot
Lot Dimensions: 0.15
Model: Seaport
Number of Pets: 2
Other Equipment: Irrigation Equipment, Private Yard
Ownership: Fee Simple
Parking: Driveway, Garage Door Opener
Parking Notes: Driveway, Garage Door Opener
Patio/Porch: Patio
Pets Allowed: Breed Restrictions, Number Limit, Size Limit, Yes
Pets Restrictions: Please see HOA documents
Pets Size: Small (16-35 Lbs.)
Pets Weight (Max): 35
Property Attached Y/N: No
Property Sub-Type: Single Family Residence
Security: Fire Sprinkler System, Smoke Detector(s)
Sewer: Public Sewer
Showing Instructions: Combination Lock Box
Special Sale Provisions: None
Utilities: Cable Available, Electricity Available, Electricity Connected, Natural Gas Available, Phone Available, Sewer Connected, Sprinkler Meter, Water Connected
Vegetation: Trees/Landscaped
Water: Public
Water Access Y/N: No
Windows: Double Pane Windows, Low-Emissivity Windows
Zoning: P-D
Local Schools
High School: Lake Buena Vista High School
Middle School: Southwest Middle
Elementary School: Sand Lake Elem
Listed By / Shown By
Listed By
Agency Name: MY Q REALTY, LLC
Agency Contact: 407-289-7608
Shown By
Agent Name: Josh Sobczak
Agent Phone: (608) 484-2112
Agency Title: Florida Executive Realty

Estimate Your Payment
Estimated Payment
$ 2,265.81 per month $1,891.51 Principal & Interest $126.42 Property Tax $247.89 Homeowner's Insurance
10621 Bissell Street | MLS# S5156577
This single family home located at 10621 Bissell Street , Orlando, FL 32836 is currently listed for sale with an asking price of $849,900. This property was built in 2026 and has 3 bedrooms and 2 full and 1 partial baths with 2068 sq. ft. Bissell Street is located in the PARKVIEW RESERVE subdivision. Search PARKVIEW RESERVE real estate on jsobczak.floridaexecutiverealty.com today.