.png?1672344469)
BEDS4
BATHS2 full 1 partial
SQUARE FEET2,328
MLS#TB8542717
STATUSActive
PROPERTY TYPEResidential - Single Family
SUBDIVISIONCARLTON LAKES WEST 2
Property Description
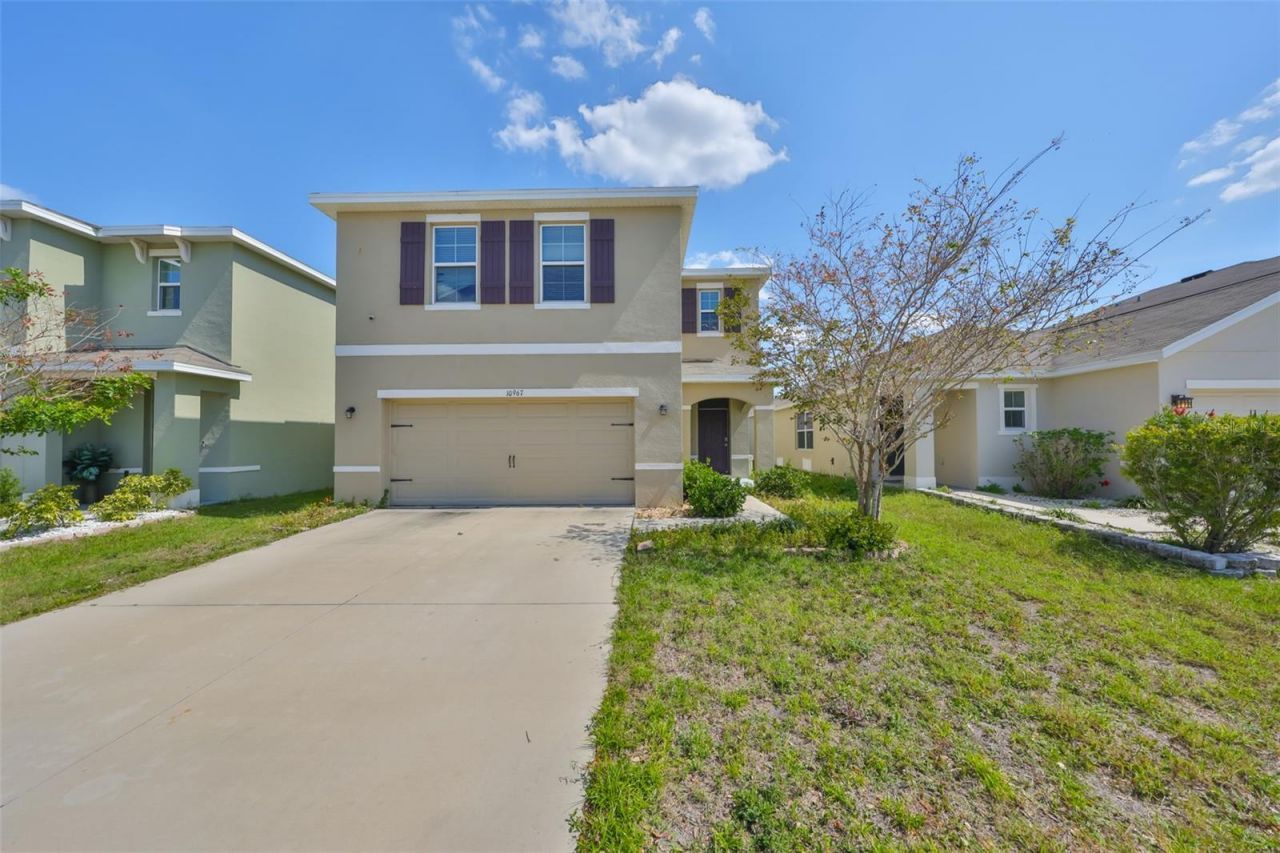
This 4-bedroom, 2.5-bath home is nestled in a quiet, family-friendly neighborhood while being just minutes away from top-rated shops and restaurants. Boasting an open-concept layout, the home features a spacious living area with abundant natural light, a large kitchen, and a cozy dining space perfect for entertaining. The primary suite is located on the second floor and offers a private retreat with an en-suite bath and a large walk-in closet, while three additional bedrooms provide plenty of space for family, guests, or a home office. bonus room included! A large backyard offers room for outdoor gatherings, and the two-car garage ensures ample parking and storage. Carlton Lakes offers a resort-style pool and playground, and it's minutes away from major highways, making the commute to Tampa a breeze.
Property Features
Property Type: Residential - Single Family
Cooling: Central Air
Garage: 2 car attached
Heating: Central
Lot Size: 0.10 Acres
Roof Type: Shingle
Stories: 2.0
Taxes: $7,087
Year Built: 2020
Amenities
Ceiling Fans(s)
Kitchen/Family Room Combo
PrimaryBedroom Upstairs
Smart Home
Split Bedroom
Walk-In Closet(s)
Hurricane Shutters
Lighting
Private Mailbox
Sidewalk
Sprinkler Metered
Feature Descriptions
Additional Rooms: Attic, Bonus Room, Family Room, Great Room
Appliances: Cooktop, Dishwasher, Disposal, Dryer, Electric Water Heater, Microwave, Refrigerator, Washer
Association Amenities: Fence Restrictions, Playground, Pool, Recreation Facilities, Vehicle Restrictions
Builder: DR Horton
Community Features: Deed Restrictions, Dog Park, Fitness Center, Park, Playground, Sidewalks, Street Lights
Days on Site: 1
Directions: Follow I-4 W and I-75 S to Big Bend Rd in Apollo Beach. Exit from I-75 S, Continue on Big Bend Rd. Take Simmons Loop, US-301 S and Balm Rd/Hillsborough County Rd 672 to Carlton Fields Dr in Riverview.
Exterior: Stucco
Flood Zone Code: X
Flooring: Carpet, Tile
Foundation: Slab
HOA Fee: 70/ Annually
HOA Y/N: Yes
Home Warranty Y/N: No
Listing Terms: Cash, Conventional, FHA, VA Loan
Lot: Landscaped, Sidewalk
Lot Dimensions: 0.1
Other Equipment: Irrigation Equipment
Ownership: Fee Simple
Parking: Driveway, Garage Door Opener
Parking Notes: Driveway, Garage Door Opener
Pets Allowed: Yes
Pets Restrictions: Check with HOA.
Property Attached Y/N: No
Property Sub-Type: Single Family Residence
Security: Security System, Security System Owned
Sewer: Public Sewer
Showing Instructions: Appointment Only, Combination Lock Box, Do Not Contact Tenants, See Remarks, ShowingTime
Special Sale Provisions: None
Utilities: Public, Sprinkler Meter
Water: Public
Water Access Y/N: No
Windows: Blinds
Zoning: PD
Room Sizes
Primary Bedroom: 13x14
Living Room: 28x15
Kitchen: 15x10
Bedroom 2: 10x13
Bedroom 3: 10x13
Balcony/Porch/Lanai: 10x8
Bedroom 4: 12x11
Local Schools
High School: Sumner High School
Middle School: Eisenhower-HB
Elementary School: Belmont Elementary School
Listed By / Shown By
Listed By
Agency Name: CENTURY 21 BEGGINS ENTERPRISES
Agency Contact: 813-658-2121
Shown By
Agent Name: Josh Sobczak
Agent Phone: (608) 484-2112
Agency Title: Florida Executive Realty

Estimate Your Payment
Estimated Payment
$ 1,566.51 per month $862.85 Principal & Interest $590.58 Property Tax $113.08 Homeowner's Insurance
10967 Carlton Fields Drive | MLS# TB8542717
This single family home located at 10967 Carlton Fields Drive , Riverview, FL 33579 is currently listed for sale with an asking price of $387,700. This property was built in 2020 and has 4 bedrooms and 2 full and 1 partial baths with 2328 sq. ft. Carlton Fields Drive is located in the CARLTON LAKES WEST 2 subdivision. Search CARLTON LAKES WEST 2 real estate on jsobczak.floridaexecutiverealty.com today.