.png?1672344469)
BEDS3
BATHS2 full
SQUARE FEET1,208
MLS#TB8534705
STATUSActive
PROPERTY TYPEResidential - Single Family
SUBDIVISIONKAREN ACRES
Property Description
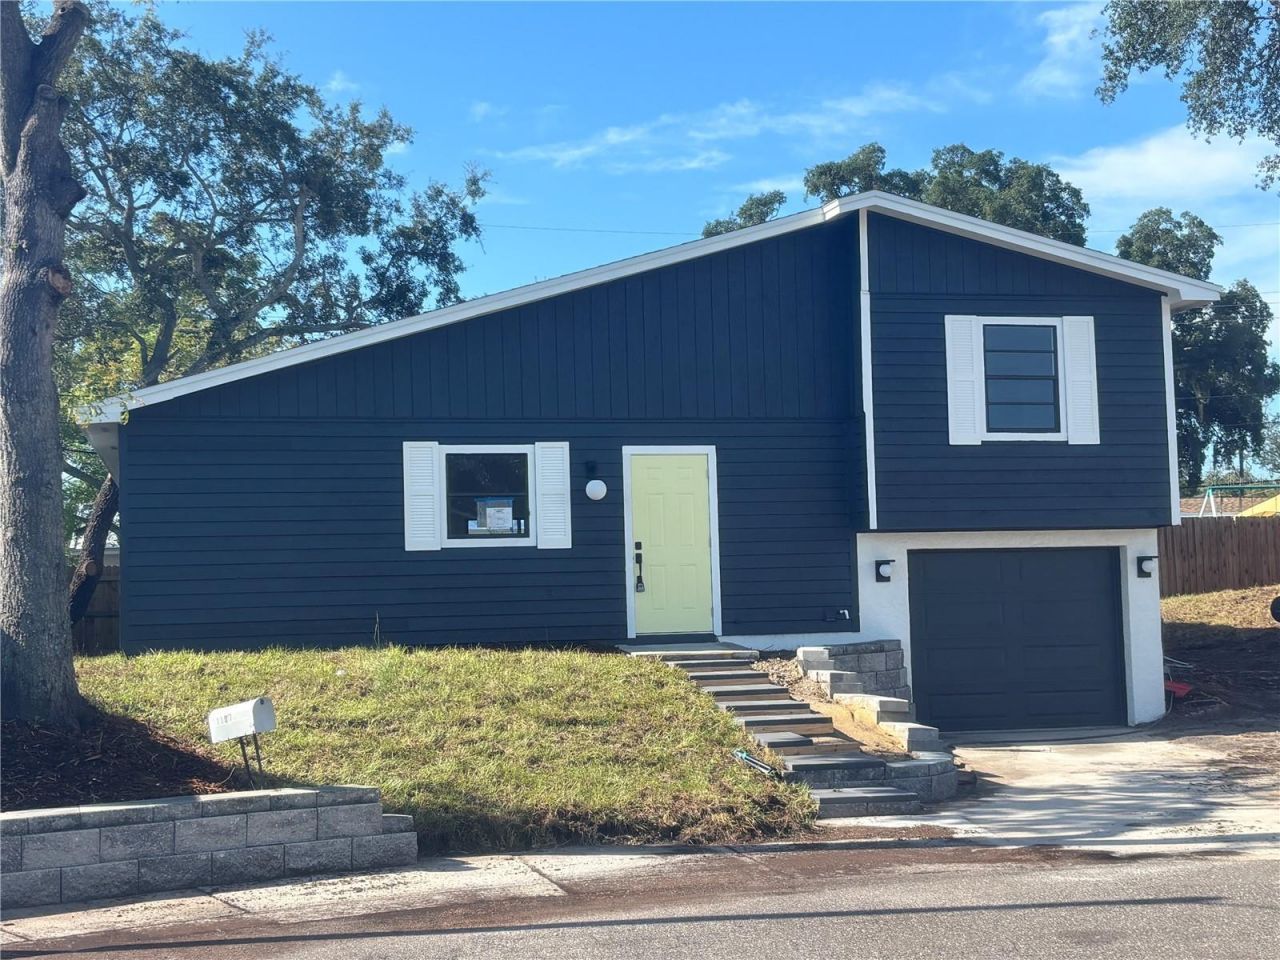
Completely remodeled, from top to bottom. Sitting High and Dry. Cul-de-sac lot. Some of the updates: New Roof, New A/C, New kitchen cabinets, new appliances, new bathrooms, new flooring, new light fixtures, new plumbing fixtures, new doors, and much more. New drought resistant Bahaia sod being laid so you don't have to worry about a large water bill to keep your grass alive. You will not find a nicer finished house anywhere. Attention to detail and top quality here. All this and only a 5-minute drive to Sunset Beach. Listing agent has a vested interest in the property. Seller will review all offers after 5 full days on the market.
Property Features
Property Type: Residential - Single Family
Cooling: Central Air
Garage: 1 car attached
Heating: Central, Electric
Lot Size: 0.14 Acres
Roof Type: Shingle
Stories: 2.0
Taxes: $873
Year Built: 1988
Amenities
Cathedral Ceiling(s)
Ceiling Fans(s)
High Ceilings
Kitchen/Family Room Combo
Living Room/Dining Room Combo
Open Floorplan
Primary Bedroom Main Floor
Solid Surface Counters
Solid Wood Cabinets
Stone Counters
Thermostat
Walk-In Closet(s)
Private Yard
Feature Descriptions
Appliances: Dishwasher, Disposal, Electric Water Heater, Microwave, Range, Refrigerator
Days on Site: 1
Directions: Goshen road to the cul-de-sac.
Exterior: Block, Stucco, Frame, Wood Siding
Fireplace: Family Room, Living Room
Fireplace Y/N: Yes
Flood Zone Code: X500*
Flooring: Carpet, Ceramic Tile, Linoleum
Foundation: Slab
Garage Dimensions: 12x31
Home Warranty Y/N: No
Listing Terms: Cash, Conventional
Lot: Landscaped, Private, Street Dead-End, Paved
Lot Dimensions: 0.14
Other Equipment: Private Yard
Ownership: Fee Simple
Parking: Driveway, Ground Level, Basement
Parking Notes: Driveway, Ground Level, Basement
Patio/Porch: Patio, Rear Porch
Property Attached Y/N: No
Property Sub-Type: Single Family Residence
Security: Smoke Detector(s)
Sewer: Public Sewer
Showing Instructions: Combination Lock Box, ShowingTime
Special Sale Provisions: None
Utilities: BB/HS Internet Available, Cable Available, Electricity Connected, Public, Sewer Connected, Water Connected
Vegetation: Fruit Trees, Mature Landscaping, Oak Trees, Trees/Landscaped
Water: Public
Water Access Y/N: No
Room Sizes
Great Room: 21x15
Primary Bedroom: 11x13
Primary Bathroom: 11x13
Kitchen: 10x9
Listed By / Shown By
Listed By
Agency Name: CHARLES RUTENBERG REALTY INC
Agency Contact: 866-580-6402
Shown By
Agent Name: Josh Sobczak
Agent Phone: (608) 484-2112
Agency Title: Florida Executive Realty

Estimate Your Payment
Estimated Payment
$ 1,003.87 per month $823.24 Principal & Interest $72.75 Property Tax $107.89 Homeowner's Insurance
1107 Goshen Road | MLS# TB8534705
This single family home located at 1107 Goshen Road , Tarpon Springs, FL 34689 is currently listed for sale with an asking price of $369,900. This property was built in 1988 and has 3 bedrooms and 2 full baths with 1208 sq. ft. Goshen Road is located in the KAREN ACRES subdivision. Search KAREN ACRES real estate on jsobczak.floridaexecutiverealty.com today.