.png?1672344469)
BEDS6
BATHS4 full
SQUARE FEET4,307
MLS#O6436548
STATUSActive
PROPERTY TYPEResidential - Single Family
SUBDIVISIONWATERS EDGE AT HAWKS CREST
Property Description
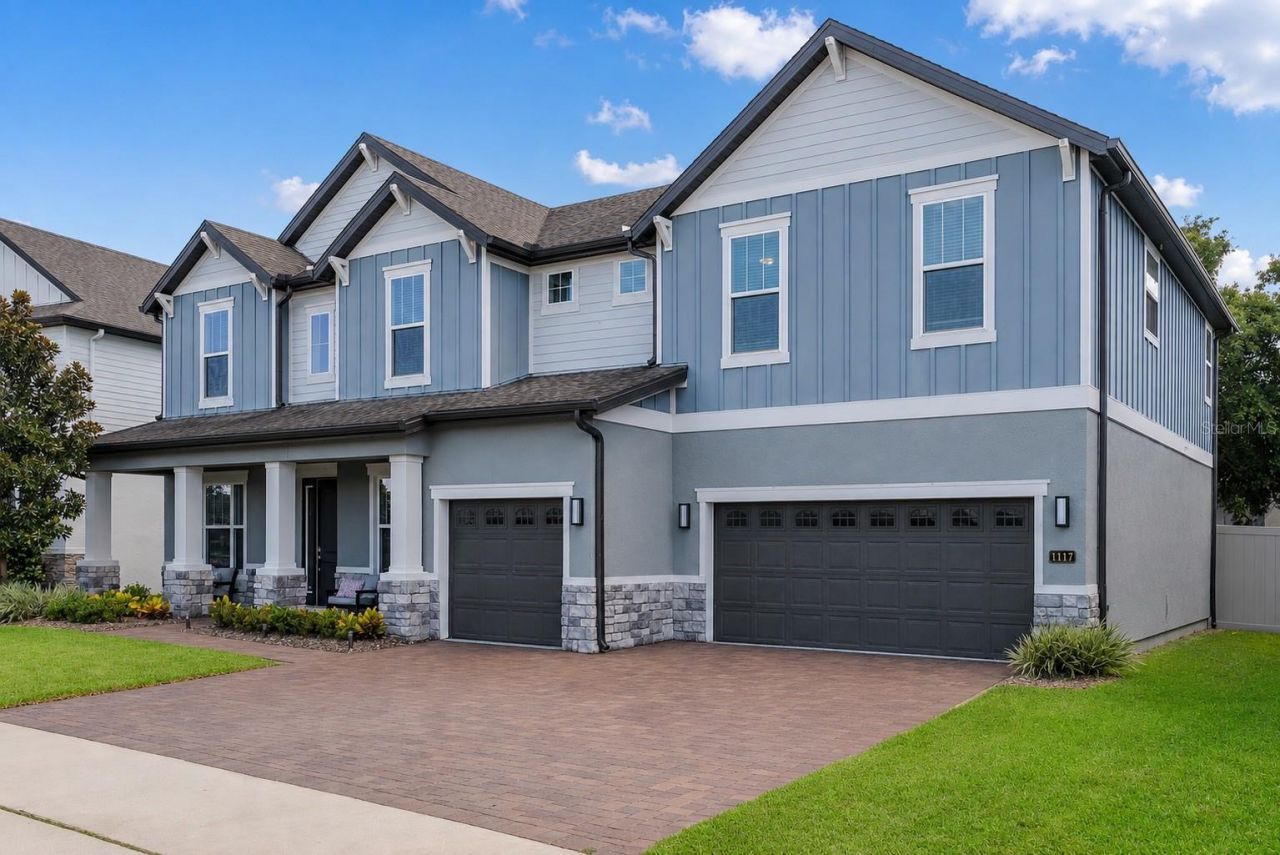
Welcome to an exceptional opportunity in Waters Edge at Hawks Crest, one of Winter Park's premier gated, resort-style communities. Positioned on a desirable premium lot with beautiful water views, this impressive Kerrville II by Meritage Homes combines sophisticated design, generous living spaces, and an incredible outdoor lifestyle.Offering 6 bedrooms, 4.5 bathrooms, and a 3-car garage, this thoughtfully designed residence provides the flexibility today's buyers are looking for. The light-filled interior features an open and inviting layout with upgraded finishes throughout, creating the perfect setting for both everyday living and entertaining.At the center of the home, the gourmet kitchen is designed to impress with premium cabinetry, quartz countertops, a large center island, and high-end appliances. The kitchen opens seamlessly to the main living and dining spaces, making it easy to gather with family and friends.The outdoor living area truly sets this home apart. Step through to the extended lanai and enjoy your own private Florida retreat featuring a heated saltwater, self-cleaning pool and spa, outdoor kitchen, and an impressive screened enclosure enhanced with color-changing lighting for a dramatic evening atmosphere. Solar panels add an additional energy-efficient benefit to the home.The first floor offers exceptional versatility with formal living and dining spaces along with a private guest suite featuring its own en-suite bathroom and convenient access toward the pool area-ideal for guests, extended family, or multi-generational living.Upstairs, the owner's retreat provides a peaceful escape with views overlooking the pool and water. The spa-inspired primary bathroom, upscale finishes, and generous walk-in closets complete the space. Additional bedrooms and flexible living areas offer endless possibilities for a media room, home office, fitness space, playroom, or additional guest accommodations.The 3-car garage includes convenient overhead storage shelving, providing even more functionality and organization.Residents of Hawks Crest enjoy access to outstanding amenities, including a resort-style community pool, clubhouse, fitness center, playground, putting green, and a private dock on Lake Howell. Spend your weekends kayaking, canoeing, paddleboarding, fishing, or simply enjoying the lakefront setting.Ideally located in Winter Park with convenient access to Park Avenue, shopping, dining, entertainment, and cultural attractions, this home offers the perfect combination of luxury, lifestyle, location, and flexibility. Schedule your private showing today and experience everything this exceptional Hawks Crest residence has to offer.
Property Features
Property Type: Residential - Single Family
Cooling: Central Air
Fenced: Yes
Garage: 3 car attached
Heating: Central, Electric
Lot Size: 0.21 Acres
Roof Type: Shingle
Stories: 2.0
Taxes: $8,677
Year Built: 2019
Amenities
Built-in Features
Ceiling Fans(s)
Eat-in Kitchen
High Ceilings
Open Floorplan
Primary Bedroom Main Floor
Smart Home
Solid Wood Cabinets
Stone Counters
Thermostat
Walk-In Closet(s)
Window Treatments
Outdoor Kitchen
Sidewalk
Feature Descriptions
Additional Rooms: Den/Library/Office, Formal Dining Room Separate
Appliances: Built-In Oven, Cooktop, Dishwasher, Disposal, Dryer, Electric Water Heater, Microwave, Range Hood, Refrigerator, Washer
Association Amenities: Clubhouse, Fitness Center, Gated, Playground, Pool
Community Features: Clubhouse, Community Mailbox, Dog Park, Fitness Center, Gated Community - Guard, Golf Carts OK, Playground, Pool, Sidewalks
Days on Site: 3
Directions: From SR 436/Semoran Blvd, head east on Aloma Avenue. Turn left onto Dodd Road, then turn right onto Wading Waters Circle. Continue to 1117 Wading Waters Circle, which will be on your right.
Exterior: Block, Stucco
Fencing: Vinyl
Fireplace: Electric, Living Room
Fireplace Y/N: Yes
Flood Zone Code: X
Flooring: Carpet, Tile
Foundation: Slab
HOA Fee: 235.6/ Monthly
HOA Y/N: Yes
Home Warranty Y/N: No
Listing Terms: Cash, Conventional, FHA, VA Loan
Lot Dimensions: 0.21
Other Equipment: Irrigation Equipment
Ownership: Fee Simple
Patio/Porch: Screened
Pets Allowed: Yes
Pets Restrictions: Please confirm all pet restrictions with the HOA.
Pool: Child Safety Fence, Gunite, Heated, Lighting, Salt Water, Screen Enclosure
Property Attached Y/N: No
Property Sub-Type: Single Family Residence
Security: Security System Owned, Smoke Detector(s)
Sewer: Public Sewer
Showing Instructions: Sentri Lock Box, Call Listing Agent, Listing Agent Must Accompany
Spa: Heated
Special Sale Provisions: None
Swimming Pool: Yes
Utilities: Cable Available, Electricity Connected, Sewer Connected, Underground Utilities, Water Connected
Vegetation: Mature Landscaping
Water: Public
Water Access Y/N: No
Windows: Blinds
Zoning: PD
Room Sizes
Primary Bedroom: 19x16
Bedroom 2: 18x12
Bedroom 3: 14x11
Bedroom 4: 16x11
Bedroom 5: 15x11
Living Room: 19x18
Dining Room: 15x10
Kitchen: 15x10
Loft: 23x18
Local Schools
High School: Lake Howell High
Middle School: Tuskawilla Middle
Elementary School: Eastbrook Elementary
Listed By / Shown By
Listed By
Agency Name: THE AGENCY FL
Agency Contact: 407-335-4119
Shown By
Agent Name: Josh Sobczak
Agent Phone: (608) 484-2112
Agency Title: Florida Executive Realty

Estimate Your Payment
Estimated Payment
$ 4,121.35 per month $3,004.51 Principal & Interest $723.08 Property Tax $393.75 Homeowner's Insurance
1117 Wading Waters Circle | MLS# O6436548
This single family home located at 1117 Wading Waters Circle, Winter Park, FL 32792 is currently listed for sale with an asking price of $1,350,000. This property was built in 2019 and has 6 bedrooms and 4 full baths with 4307 sq. ft. Wading Waters Circle is located in the WATERS EDGE AT HAWKS CREST subdivision. Search WATERS EDGE AT HAWKS CREST real estate on jsobczak.floridaexecutiverealty.com today.