.png?1672344469)
BEDS4
BATHS2 full 1 partial
SQUARE FEET2,190
MLS#TB8537298
STATUSActive
PROPERTY TYPEResidential - Single Family
SUBDIVISIONLAKESIDE TR B
Property Description
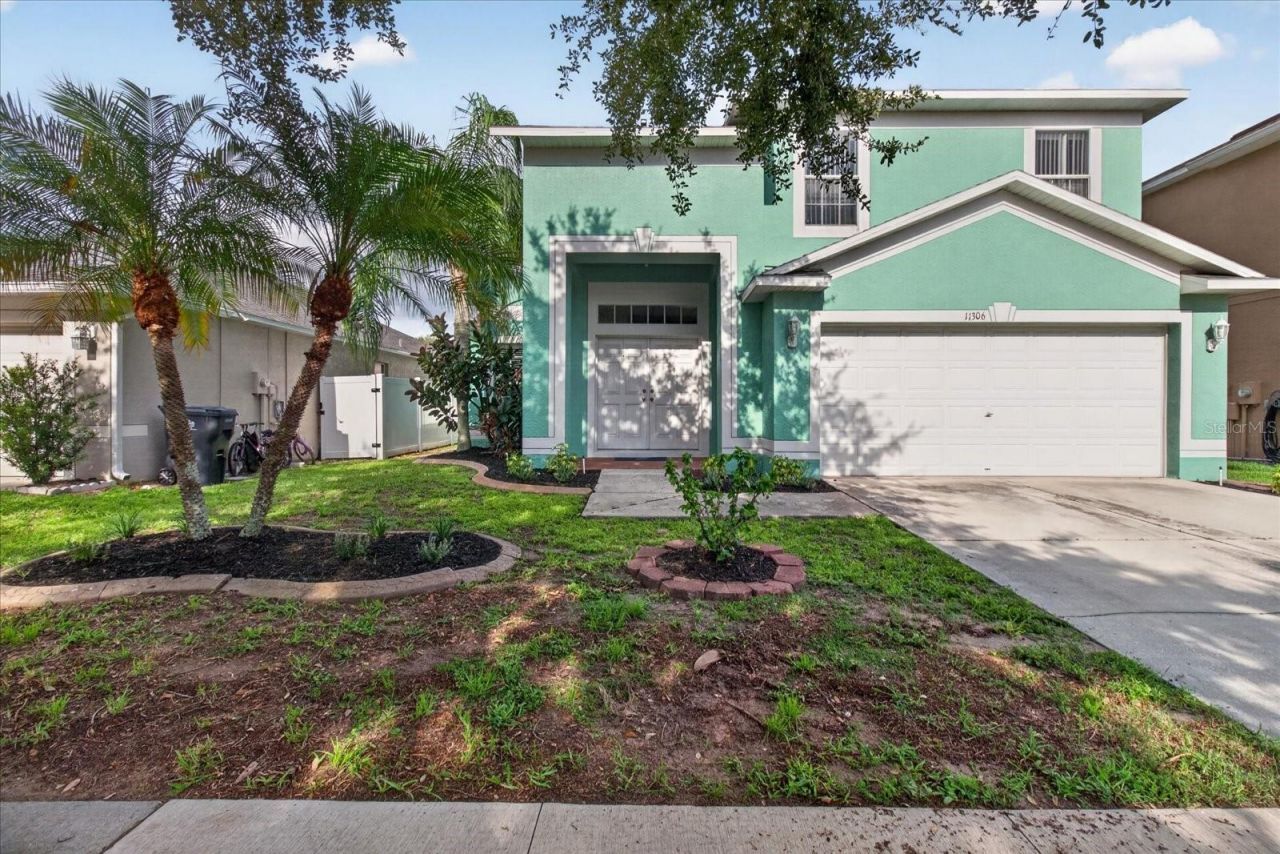
Welcome to this well-maintained 4-bedroom, 2.5-bathroom home offering 2,190 square feet of living space in the desirable Lakeside community of Riverview. Built in 2004 and situated on a cul-de-sac, this home offers a functional floor plan designed for comfortable everyday living and entertaining. The open-concept layout features spacious living and dining areas that flow into the kitchen, which offers ample cabinet and countertop space. The primary suite includes a private en-suite bathroom and generous closet space, while three additional bedrooms provide flexibility for family, guests, or a home office. Enjoy the privacy of the fully fenced backyard, offering plenty of space for outdoor entertaining, pets, gardening, or play. Additional features include a 2-car garage, an indoor laundry area, and ample storage throughout. Conveniently located near shopping, dining, parks, schools, and major commuter routes including I-75 and US-301, this home provides easy access to downtown Tampa and surrounding areas. Don't miss the opportunity to own this spacious home in a convenient Riverview location. Schedule your private showing today!
Property Features
Property Type: Residential - Single Family
Cooling: Central Air
Garage: 2 car attached
Heating: Central
Home Style: Contemporary
Lot Size: 0.13 Acres
Roof Type: Shingle
Stories: 2.0
Taxes: $5,792
Year Built: 2004
Amenities
Ceiling Fans(s)
Kitchen/Family Room Combo
PrimaryBedroom Upstairs
Solid Wood Cabinets
Thermostat
Walk-In Closet(s)
Sidewalk
Feature Descriptions
Additional Rooms: Family Room, Formal Dining Room Separate, Great Room
Appliances: Dishwasher, Range, Range Hood, Refrigerator
Days on Site: 3
Directions: FROM 301 AND SYMMES RD HEAD EAST ON SYMMES AND TAKE A LEFT ON CRESTLAKE VILLAGE DRIVE, THEN LEFT ONTO LAKESIDE VISTA TO LEFT ON PELICAN LAKE CT
Exterior: Stucco, Frame
Flood Zone Code: X
Flooring: Carpet, Ceramic Tile
Foundation: Slab
HOA Fee: 100/ Quarterly
HOA Y/N: Yes
Home Warranty Y/N: No
Listing Terms: Cash, Conventional, FHA, VA Loan
Lot: Cul-De-Sac, Landscaped, Oversized Lot, Sidewalk, Paved
Lot Dimensions: 0.13
Ownership: Fee Simple
Parking: Garage Door Opener
Parking Notes: Garage Door Opener
Patio/Porch: Patio
Pets Allowed: Yes
Property Attached Y/N: No
Property Sub-Type: Single Family Residence
Sewer: Public Sewer
Showing Instructions: Supra Lock Box, Appointment Only, ShowingTime
Special Sale Provisions: None
Utilities: Cable Available, Electricity Connected, Sewer Connected
Water: Public
Water Access Y/N: No
Zoning: PD
Room Sizes
Primary Bedroom: 17x13
Great Room: 17x19
Kitchen: 10x13
Local Schools
High School: Riverview-HB
Middle School: Rodgers-HB
Elementary School: Sessums-HB
Listed By / Shown By
Listed By
Agency Name: ALIGN RIGHT REALTY SRQ OPULENCE
Agency Contact: 941-362-3300
Shown By
Agent Name: Josh Sobczak
Agent Phone: (608) 484-2112
Agency Title: Florida Executive Realty

Estimate Your Payment
Estimated Payment
$ 1,464.39 per month $867.97 Principal & Interest $482.67 Property Tax $113.75 Homeowner's Insurance
11306 Pelican Lake Court | MLS# TB8537298
This single family home located at 11306 Pelican Lake Court, Riverview, FL 33569 is currently listed for sale with an asking price of $390,000. This property was built in 2004 and has 4 bedrooms and 2 full and 1 partial baths with 2190 sq. ft. Pelican Lake Court is located in the LAKESIDE TR B subdivision. Search LAKESIDE TR B real estate on jsobczak.floridaexecutiverealty.com today.