.png?1672344469)
BEDS3
BATHS2 full 1 partial
SQUARE FEET1,660
MLS#O6400698
STATUSActive
PROPERTY TYPEResidential - Townhouse
SUBDIVISIONTOWNHOMES/HARPER PLACE
Property Description
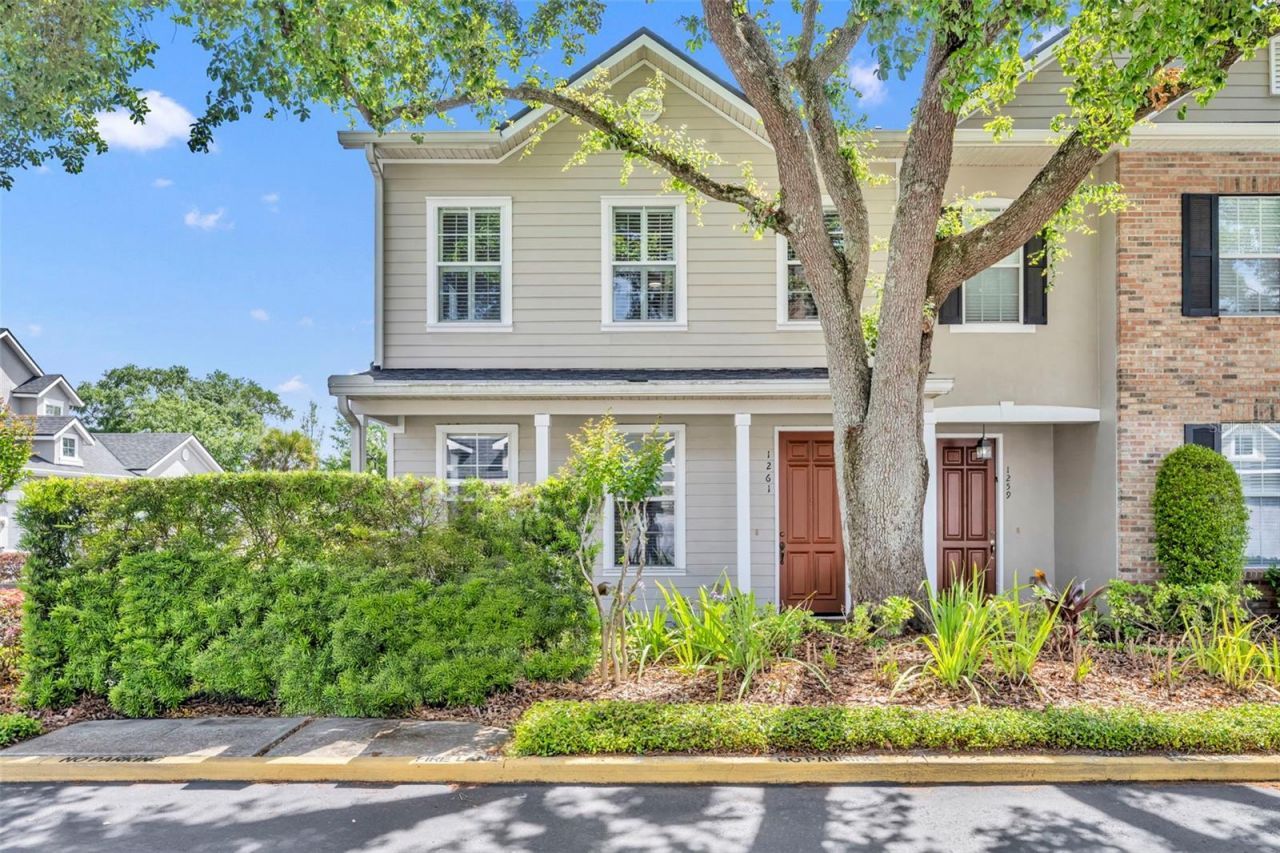
Welcome to easy living in the heart of Winter Park. This beautifully bright end unit townhome offers 1,660 square feet of comfortable, move-in-ready living space with no carpet throughout. New luxury vinyl plank flooring was installed in August 2026 and includes a one-year transferable workmanship warranty. The main level offers a versatile layout with two distinct living areas, including a spacious living and dining combination and a separate family room. The well-appointed kitchen features a natural gas cooktop and range, granite countertops, center island, breakfast nook, and built-in cabinetry with a convenient desk area. French doors open to a private, fully fenced patio, creating an inviting outdoor space ideal for grilling, entertaining, or gardening. An interior laundry room provides added convenience and leads directly to the two-car garage. Upstairs, the spacious primary suite features a walk-in closet and walk-in shower. Two additional bedrooms provide comfortable accommodations and flexible space for guests, a home office, or other needs.Recent major updates include the roof and gutters (2022), exterior paint (2023), water heater (2023), and AC (2024), which also includes a transferable service agreement. The HOA provides added peace of mind by covering exterior building insurance, grounds and road maintenance, and reserve funding. Ideally located near I-4, Winter Park's renowned restaurants and shops, hospitals, museums, and everyday conveniences, this townhome combines thoughtful updates, functional living spaces, and an exceptional location.
Property Features
Property Type: Residential - Townhouse
Cooling: Central Air
Garage: 2 car attached
Heating: Central
Home Style: Traditional
Lot Size: 0.05 Acres
Roof Type: Shingle
Stories: 2.0
Taxes: $2,892
Year Built: 2005
Amenities
Ceiling Fans(s)
Eat-in Kitchen
Kitchen/Family Room Combo
Living Room/Dining Room Combo
PrimaryBedroom Upstairs
Solid Wood Cabinets
Stone Counters
Walk-In Closet(s)
Courtyard
Feature Descriptions
Additional Rooms: Family Room, Formal Living Room Separate, Inside Utility
Appliances: Dishwasher, Dryer, Electric Water Heater, Microwave, Range, Refrigerator, Washer
Community Features: Community Mailbox, Deed Restrictions
Days on Site: 132
Directions: 17-92 to East on Indiana Ave, right into community. Agent and/or buyer can park in front of the unit's garage or the bank across the street..
Exterior: Stucco, Frame
Flood Zone Code: X
Flooring: Carpet, Luxury Vinyl, Tile, Wood
Foundation: Slab
HOA Fee: 360/ Monthly
HOA Y/N: Yes
Home Warranty Y/N: No
Listing Terms: Cash, Conventional
Lot: Level, Near Public Transit, Paved
Lot Dimensions: 0.05
Number of Pets: 2
Other Equipment: Irrigation Equipment
Ownership: Fee Simple
Parking: Garage Door Opener, Ground Level, Open
Parking Notes: Garage Door Opener, Ground Level, Open
Patio/Porch: Side Porch
Pets Allowed: Yes
Pets Restrictions: Buyer to verify lease restrictions with HOA.
Pets Size: Medium (36-60 Lbs.)
Property Attached Y/N: No
Property Sub-Type: Townhouse
Sewer: Public Sewer
Showing Instructions: Appointment Only, Call Before Showing, Call Listing Agent, Listing Agent Must Accompany, ShowingTime
Special Sale Provisions: None
Utilities: BB/HS Internet Available, Cable Connected, Electricity Connected, Sewer Connected, Underground Utilities
Vegetation: Trees/Landscaped
Water: Public
Water Access Y/N: No
Zoning: R-2
Room Sizes
Living Room: 15x13
Dining Room: 11x8
Kitchen: 7x13
Dinette: 5x5
Family Room: 12x13
Primary Bedroom: 14x13
Bedroom 2: 10x12
Bedroom 3: 10x10
Laundry: 7x6
Local Schools
High School: Edgewater High
Middle School: College Park Middle
Elementary School: Killarney Elem
Listed By / Shown By
Listed By
Agency Name: FANNIE HILLMAN & ASSOCIATES
Agency Contact: 407-644-1234
Shown By
Agent Name: Josh Sobczak
Agent Phone: (608) 484-2112
Agency Title: Florida Executive Realty

Estimate Your Payment
Estimated Payment
$ 1,600.31 per month $1,201.81 Principal & Interest $241.00 Property Tax $157.50 Homeowner's Insurance
1261 Indiana Avenue | MLS# O6400698
This townhouse located at 1261 Indiana Avenue, Winter Park, FL 32789 is currently listed for sale with an asking price of $540,000. This property was built in 2005 and has 3 bedrooms and 2 full and 1 partial baths with 1660 sq. ft. Indiana Avenue is located in the TOWNHOMES/HARPER PLACE subdivision. Search TOWNHOMES/HARPER PLACE real estate on jsobczak.floridaexecutiverealty.com today.