.png?1672344469)
BEDS3
BATHS2 full
SQUARE FEET1,718
MLS#W7888862
STATUSActive
PROPERTY TYPEResidential - Single Family
SUBDIVISIONRESERVE AT MEADOW OAKS
Property Description
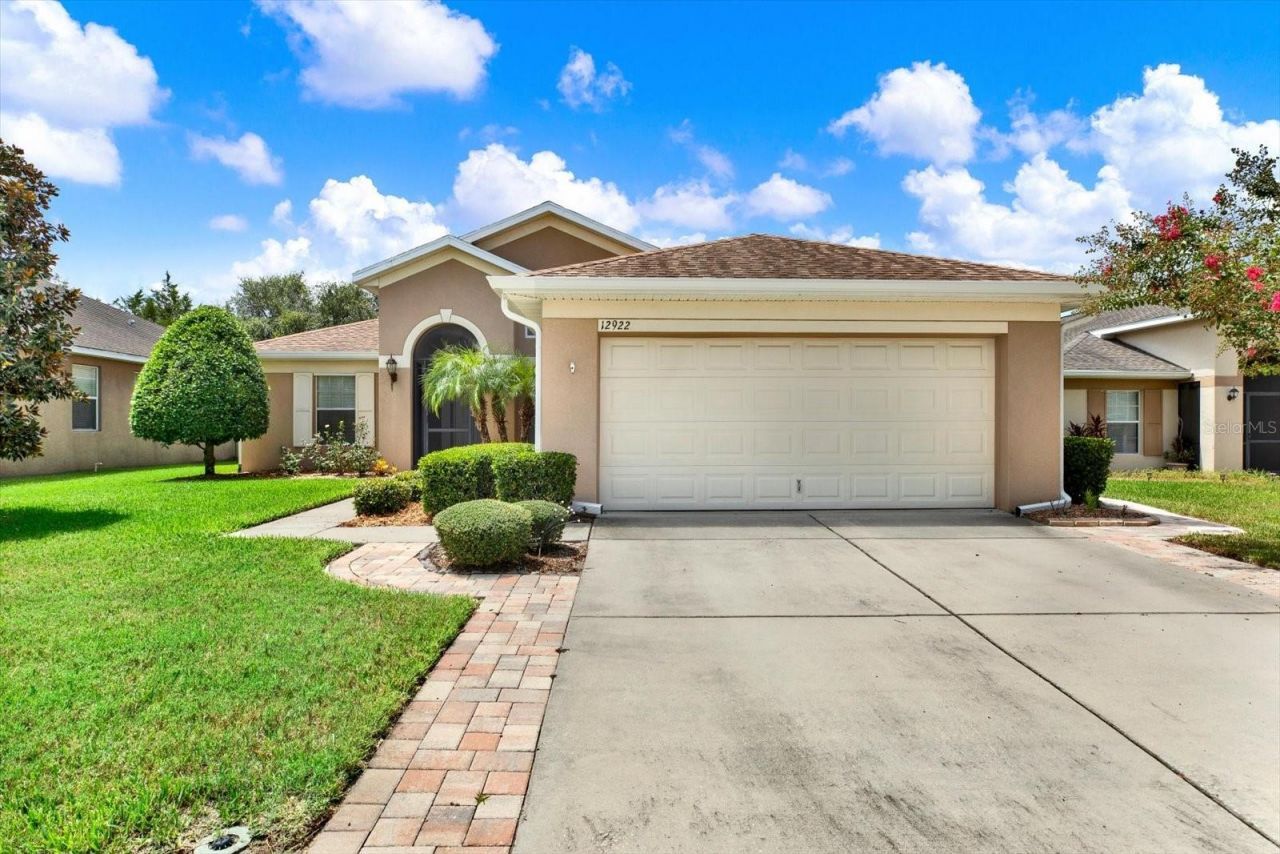
PREMIUM GOLF-COURSE LOT WITH WATER & SUNSET VIEWS! Located in the gated Reserve at Meadow Oaks, this well-maintained home enjoys a beautiful setting overlooking the 15th tee, with peaceful water views, wildlife, and serene greenery. Step outside to the BEAUTIFUL PAVER PATIO or enjoy the scenery year-round from the ALL-SEASON SUNROOM/BONUS ROOM-a comfortable air-conditioned space perfect for relaxing while taking in the golf course, water, and breathtaking Florida sunsets.Inside, the bright, open floor plan features vaulted ceilings, architectural arches and niches, transom windows, and plantation shutters throughout. The kitchen opens to the main living area and offers an island, breakfast bar, pantry, maple cabinetry, and plenty of workspace. The split-bedroom floor plan provides added privacy, while the primary suite features dual sinks, a soaking tub, separate shower, linen closet, and walk-in closet.Additional features include a FULLY FENCED BACKYARD, hurricane shutters, and a driveway enhanced with an additional 24 inches of pavers on both sides for extra width.Meadow Oaks offers a community pool, clubhouse, fitness center, tennis, pickleball, basketball, on-site restaurant, and an 18-hole golf course with practice facilities. LOW HOA, NO CDD, and NO FLOOD INSURANCE REQUIRED. A peaceful Florida setting with water, golf-course and sunset views right in your own backyard!
Property Features
Property Type: Residential - Single Family
Cooling: Central Air
Fenced: Yes
Garage: 2 car attached
Heating: Central, Electric
Home Style: Contemporary
Lot Size: 0.15 Acres
Roof Type: Shingle
Stories: 1.0
Taxes: $2,478
Year Built: 2015
Amenities
Ceiling Fans(s)
Kitchen/Family Room Combo
Open Floorplan
Primary Bedroom Main Floor
Split Bedroom
Thermostat
Vaulted Ceiling(s)
Walk-In Closet(s)
Window Treatments
Hurricane Shutters
Lighting
Rain Gutters
Sidewalk
Feature Descriptions
Additional Rooms: Bonus Room
Appliances: Dishwasher, Electric Water Heater, Microwave, Range, Refrigerator, Water Softener
Community Features: Clubhouse, Community Mailbox, Deed Restrictions, Fitness Center, Gated Community - No Guard, Golf Carts OK, Golf, Pool, Racquetball, Restaurant, Sidewalks, Tennis Court(s)
Days on Site: 1
Directions: From SR 52, turn north onto Sugar Creek Blvd. Turn left onto Banyan St, then left onto Fairwinds Rd. Turn right onto Meadow Golf Ave and proceed through the gated entrance to Reserve at Meadow Oaks. Turn right onto Payne Stewart Way. Property will be on t
Disaster Mitigation: Hurricane Shutters/Windows
Exterior: Stucco
Fencing: Fenced, Other
Flood Zone Code: x
Flooring: Carpet, Ceramic Tile, Luxury Vinyl
Foundation: Block
HOA Fee: 198/ Monthly
HOA Y/N: Yes
Home Warranty Y/N: No
Listing Terms: Cash, Conventional, FHA, VA Loan
Lot Dimensions: 0.15
Ownership: Fee Simple
Parking: Driveway, Garage Door Opener
Parking Notes: Driveway, Garage Door Opener
Patio/Porch: Patio
Pets Allowed: Yes
Property Attached Y/N: No
Property Sub-Type: Single Family Residence
Security: Gated Community, Smoke Detector(s)
Sewer: Public Sewer
Showing Instructions: Supra Lock Box, ShowingTime
Special Sale Provisions: None
Utilities: Electricity Connected, Public, Water Connected
Water: Public
Water Access Y/N: No
Windows: Double Pane Windows, Shutters
Zoning: MPUD
Room Sizes
Living Room: 19x12
Primary Bedroom: 16x12
Dining Room: 11x10
Bedroom 2: 12x11
Bedroom 3: 14x12
Kitchen: 13x13
Bonus Room: 17x13
Local Schools
High School: Fivay High-PO
Middle School: Crews Lake Middle-PO
Elementary School: Moon Lake-PO
Listed By / Shown By
Listed By
Agency Name: F I GREY & SON RESIDENTIAL
Agency Contact: 727-495-2424
Shown By
Agent Name: Josh Sobczak
Agent Phone: (608) 484-2112
Agency Title: Florida Executive Realty

Estimate Your Payment
Estimated Payment
$ 1,011.76 per month $711.96 Principal & Interest $206.50 Property Tax $93.30 Homeowner's Insurance
12922 Payne Stewart Way | MLS# W7888862
This single family home located at 12922 Payne Stewart Way , Hudson, FL 34669 is currently listed for sale with an asking price of $319,900. This property was built in 2015 and has 3 bedrooms and 2 full baths with 1718 sq. ft. Payne Stewart Way is located in the RESERVE AT MEADOW OAKS subdivision. Search RESERVE AT MEADOW OAKS real estate on jsobczak.floridaexecutiverealty.com today.