.png?1672344469)
BEDS3
BATHS2 full
SQUARE FEET1,601
MLS#A4704025
STATUSActive
PROPERTY TYPEResidential - Single Family
SUBDIVISIONHENSONVILLE
Property Description
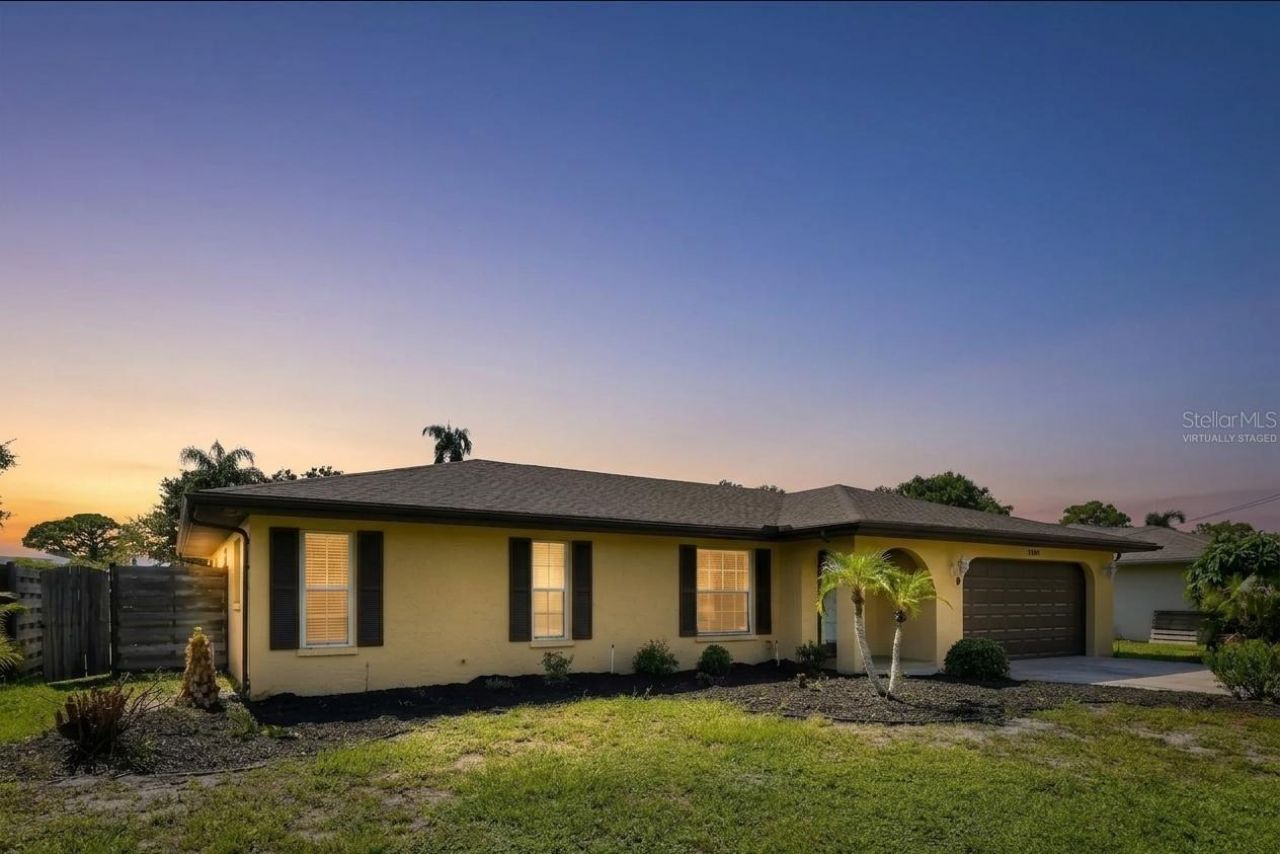
Virtually Staged. Your oasis, where bright interiors, generous living spaces, and a backyard built for fun come together in one inviting package. This 3 bedroom, 2 bath pool home offers a layout that feels both open and comfortable, with a spacious living room, formal dining area, sunny breakfast nook, and plenty of room to gather. The kitchen sits at the heart of the home with a large center island, abundant cabinetry, stainless steel appliances, and great flow for everyday living or entertaining. The oversized primary suite gives you room to unwind, complete with a walk-in closet and private bath featuring a tiled walk-in shower. Two additional bedrooms provide space for guests, a home office, or whatever fits your lifestyle. Then step through the French doors and let the Florida lifestyle take over. A sparkling in-ground pool, expansive paver patio, and fenced backyard create your own private escape for weekend cookouts, poolside lounging, and sunset cocktails. Add in easy-care flooring, abundant natural light, ceiling fans, and an attached 2-car garage, and you have a home that's ready to be enjoyed from day one. Why wait for vacation when you can live it every day? This home has been virtually staged for your enjoyment!
Property Features
Property Type: Residential - Single Family
Cooling: Central Air
Fenced: Yes
Garage: 2 car attached
Heating: Central
Home Style: Ranch
Lot Size: 0.20 Acres
Roof Type: Shingle
Stories: 1.0
Taxes: $5,212
Year Built: 1977
Amenities
Ceiling Fans(s)
Eat-in Kitchen
Living Room/Dining Room Combo
Solid Surface Counters
Walk-In Closet(s)
Hurricane Shutters
Rain Gutters
Feature Descriptions
Additional Rooms: Formal Dining Room Separate
Appliances: Dishwasher, Dryer, Gas Water Heater, Microwave, Range, Refrigerator, Washer
Days on Site: 3
Directions: 75 to 64, west to 75th St NW, north to 15th Ave NW, east to 71st St NW, south to home on the right.
Exterior: Block, Stucco
Fencing: Fenced
Flood Zone Code: X
Flooring: Carpet, Ceramic Tile, Wood
Foundation: Slab
Home Warranty Y/N: No
Listing Terms: Cash, Conventional, FHA, VA Loan
Lot: In County, Paved
Lot Dimensions: 0.2
Other Equipment: Irrigation Equipment
Ownership: Fee Simple
Parking: Driveway, Garage Door Opener
Parking Notes: Driveway, Garage Door Opener
Patio/Porch: Patio
Pool: In Ground
Property Attached Y/N: No
Property Sub-Type: Single Family Residence
Sewer: Public Sewer
Showing Instructions: ShowingTime
Special Sale Provisions: None
Swimming Pool: Yes
Utilities: Cable Available, Public, Sprinkler Well
Water: Public
Water Access Y/N: No
Windows: Blinds
Zoning: RSF4.5
Room Sizes
Bedroom 2: 11x10
Bedroom 3: 11x9
Dining Room: 15x11
Kitchen: 19x12
Living Room: 20x15
Primary Bedroom: 18x13
Local Schools
High School: Manatee High
Middle School: Martha B. King Middle
Elementary School: Ida M. Stewart Elementary
Listed By / Shown By
Listed By
Agency Name: RE/MAX PROFERE
Agency Contact: 612-865-3158
Shown By
Agent Name: Josh Sobczak
Agent Phone: (608) 484-2112
Agency Title: Florida Executive Realty

Estimate Your Payment
Estimated Payment
$ 1,686.66 per month $1,107.22 Principal & Interest $434.33 Property Tax $145.10 Homeowner's Insurance
1304 71st Street Nw | MLS# A4704025
This single family home located at 1304 71st Street Nw, Bradenton, FL 34209 is currently listed for sale with an asking price of $497,500. This property was built in 1977 and has 3 bedrooms and 2 full baths with 1601 sq. ft. 71st Street Nw is located in the HENSONVILLE subdivision. Search HENSONVILLE real estate on jsobczak.floridaexecutiverealty.com today.