.png?1672344469)
BEDS3
BATHS2 full 1 partial
SQUARE FEET1,651
MLS#O6421727
STATUSActive
PROPERTY TYPEResidential - Townhouse
SUBDIVISIONFULTON PARK
Property Description
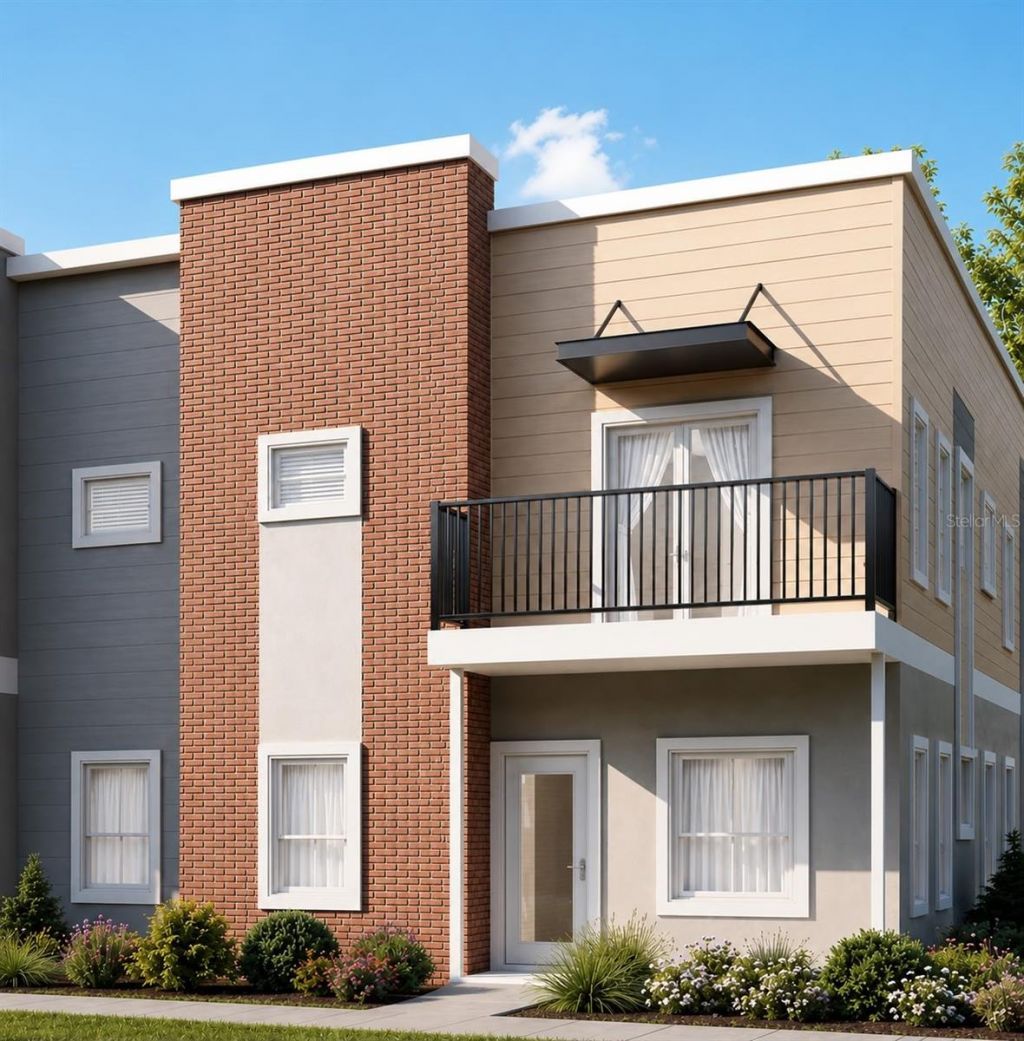
Under Construction. Brand-new under-construction townhome in the heart of Sanford's Historic District! This 3-bedroom, 2.5-bath townhome in the boutique Fulton Park community is designed for low-maintenance, walkable living, with an open-concept first floor that flows effortlessly from the kitchen into the dining and living spaces. The kitchen features white quartz countertops paired with matte black fixtures and hardware throughout, while durable luxury vinyl flooring runs through the main living areas. Upstairs, a versatile loft offers flexible space for a home office or media room, alongside a private primary suite with dual vanities and a walk-in closet. A rear-entry two-car garage completes the home. Historic Downtown Sanford, you'll find a thriving scene of restaurants, breweries, and coffee shops, plus the Riverwalk along Lake Monroe and year-round community events - all within easy reach of SR-417, I-4, and Orlando Sanford International Airport. Estimated completion: July 31, 2026. Ask about preferred lender incentives.
Property Features
Property Type: Residential - Townhouse
Cooling: Central Air
Garage: 2 car attached
Heating: Central, Electric
Lot Size: 0.03 Acres
Roof Type: Built-Up
Stories: 2.0
Taxes: $1,296
Year Built: 2026
Amenities
Eat-in Kitchen
Kitchen/Family Room Combo
Open Floorplan
Stone Counters
Thermostat
None
Feature Descriptions
Additional Rooms: Loft
Appliances: Dishwasher, Disposal, Microwave, Range, Refrigerator
Builder: BBG DEVELOPMENTS, LLC
Community Features: None
Directions: From Interstate 4, take Exit 101C for SR 46 east toward Historic Downtown Sanford. Continue on SR 46 (West 1st Street) for approximately 2 miles, then turn left onto Sanford Avenue. Continue north for about 0.7 miles and turn left onto Fulton Street. Turn
Exterior: Stucco
Flood Zone Code: x
Flooring: Luxury Vinyl
Foundation: Slab
HOA Fee: 175/ Monthly
HOA Y/N: Yes
Home Warranty Y/N: No
Listing Terms: Cash, Conventional, FHA, VA Loan
Lot Dimensions: 0.03
Model: New Townhome
Other Equipment: None
Ownership: Fee Simple
Pets Allowed: Yes
Pets Restrictions: Contact HOA to confirm pet restrictions
Property Attached Y/N: No
Property Sub-Type: Townhouse
Sewer: Public Sewer
Showing Instructions: ShowingTime
Special Sale Provisions: None
Utilities: Electricity Connected
Water: Public
Water Access Y/N: No
Zoning: X
Listed By / Shown By
Listed By
Agency Name: WRA BUSINESS & REAL ESTATE
Agency Contact: 407-512-1008
Shown By
Agent Name: Josh Sobczak
Agent Phone: (608) 484-2112
Agency Title: Florida Executive Realty

Estimate Your Payment
Estimated Payment
$ 1,263.41 per month $1,021.54 Principal & Interest $108.00 Property Tax $133.88 Homeowner's Insurance
131 Tessie Lane | MLS# O6421727
This townhouse located at 131 Tessie Lane , Sanford, FL 32771 is currently listed for sale with an asking price of $459,000. This property was built in 2026 and has 3 bedrooms and 2 full and 1 partial baths with 1651 sq. ft. Tessie Lane is located in the FULTON PARK subdivision. Search FULTON PARK real estate on jsobczak.floridaexecutiverealty.com today.