.png?1672344469)
BEDS3
BATHS2 full
SQUARE FEET1,525
MLS#TB8541848
STATUSActive
PROPERTY TYPEResidential - Single Family
SUBDIVISIONSOUTH POINTE
Property Description
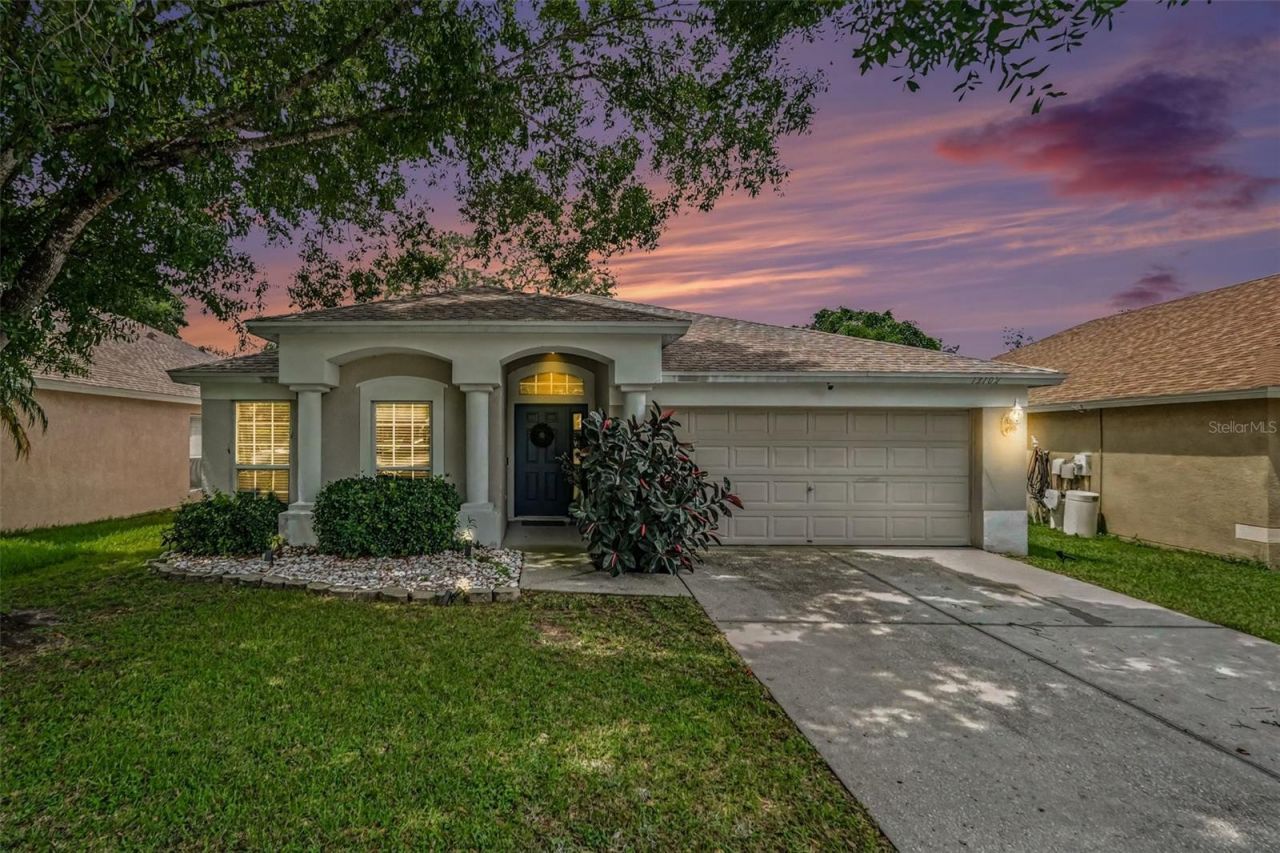
Welcome home to South Pointe! This beautifully maintained home offers a comfortable, open layout with vaulted ceilings and a desirable split-bedroom floor plan designed for both everyday living and privacy. The spacious primary suite features a walk-in closet and private bath, while the kitchen offers updated appliances, freshly painted cabinetry, a breakfast bar and an inviting eat-in dining area. Step outside to one of the home's best features-a peaceful backyard overlooking a natural preserve with no rear neighbors, creating a private setting that's increasingly hard to find. Recent improvements include a new roof in 2023, newer A/C in 2024 and updated appliances, providing added peace of mind for the next owner. South Pointe residents enjoy community amenities including a swimming pool, clubhouse, playground, basketball court, parks and sidewalks throughout the neighborhood. Conveniently located near I-75 and US-301 with easy access to shopping, dining, schools, hospitals and the greater Tampa Bay area, this home combines a quiet neighborhood setting with everyday convenience. Schedule your private showing and see everything this South Pointe home has to offer!
Property Features
Property Type: Residential - Single Family
Cooling: Central Air
Garage: 2 car attached
Heating: Central, Heat Pump
Home Style: Florida
Lot Size: 0.15 Acres
Roof Type: Shingle
Stories: 1.0
Taxes: $5,086
Year Built: 2002
Amenities
Ceiling Fans(s)
Eat-in Kitchen
High Ceilings
Thermostat
Walk-In Closet(s)
Rain Gutters
Feature Descriptions
Appliances: Dishwasher, Disposal, Dryer, Electric Water Heater, Ice Maker, Microwave, Range, Refrigerator, Washer
Association Amenities: Basketball Court, Clubhouse, Park, Pool
Community Features: Clubhouse, Deed Restrictions, Park, Playground, Pool, Sidewalks, Street Lights
Days on Site: 1
Directions: From I-75, take Gibsonton Exit. Turn left onto Gibsonton Drive and head towards US 301-S. Turn right onto US 301-S and turn right onto Hunters Haven Blvd. Turn right onto Early Run Lane.
Exterior: Stucco, Block
Flood Zone Code: X
Flooring: Ceramic Tile
Foundation: Slab
Garage Dimensions: 19x24
HOA Fee: 61.44/ Monthly
HOA Y/N: Yes
Home Warranty Y/N: No
Listing Terms: Cash, Conventional, FHA, VA Loan
Lot: In County, Landscaped, Level, Conservation Area, Sidewalk
Lot Dimensions: 0.15
Number of Pets: 1
Other Equipment: Irrigation Equipment
Ownership: Fee Simple
Parking: Driveway, Garage Door Opener, Ground Level, On Street
Parking Notes: Driveway, Garage Door Opener, Ground Level, On Street
Patio/Porch: Patio
Pets Allowed: Breed Restrictions, Cats OK, Dogs OK
Pets Restrictions: Verify current HOA rules. Recent listing states no aggressive breed dogs and 35 lb limit.
Pets Size: Small (16-35 Lbs.)
Pets Weight (Max): 35
Property Attached Y/N: No
Property Sub-Type: Single Family Residence
Sewer: Public Sewer
Showing Instructions: Supra Lock Box, Appointment Only, ShowingTime
Special Sale Provisions: None
Utilities: Cable Connected, Electricity Connected, Public, Sewer Connected, Water Connected
Vegetation: Mature Landscaping
Water: Public
Water Access Y/N: No
Water View: Pond
Windows: Blinds
Zoning: PD
Room Sizes
Living Room: 25x14
Dining Room: 12x11
Kitchen: 17x10
Primary Bedroom: 15x12
Primary Bathroom: 12x9
Bedroom 2: 11x10
Bedroom 3: 11x10
Bathroom 2: 11x5
Local Schools
High School: East Bay-HB
Middle School: Collins PreK 8 School
Elementary School: Collins PreK-8 School
Listed By / Shown By
Listed By
Agency Name: SMITH & ASSOCIATES REAL ESTATE
Agency Contact: 813-839-3800
Shown By
Agent Name: Josh Sobczak
Agent Phone: (608) 484-2112
Agency Title: Florida Executive Realty

Estimate Your Payment
Estimated Payment
$ 1,292.28 per month $767.82 Principal & Interest $423.83 Property Tax $100.63 Homeowner's Insurance
13102 Early Run Lane | MLS# TB8541848
This single family home located at 13102 Early Run Lane , Riverview, FL 33578 is currently listed for sale with an asking price of $345,000. This property was built in 2002 and has 3 bedrooms and 2 full baths with 1525 sq. ft. Early Run Lane is located in the SOUTH POINTE subdivision. Search SOUTH POINTE real estate on jsobczak.floridaexecutiverealty.com today.