.png?1672344469)
BEDS4
BATHS3 full
SQUARE FEET2,599
MLS#TB8541887
STATUSActive
PROPERTY TYPEResidential - Single Family
SUBDIVISIONUNPLATTED
Property Description
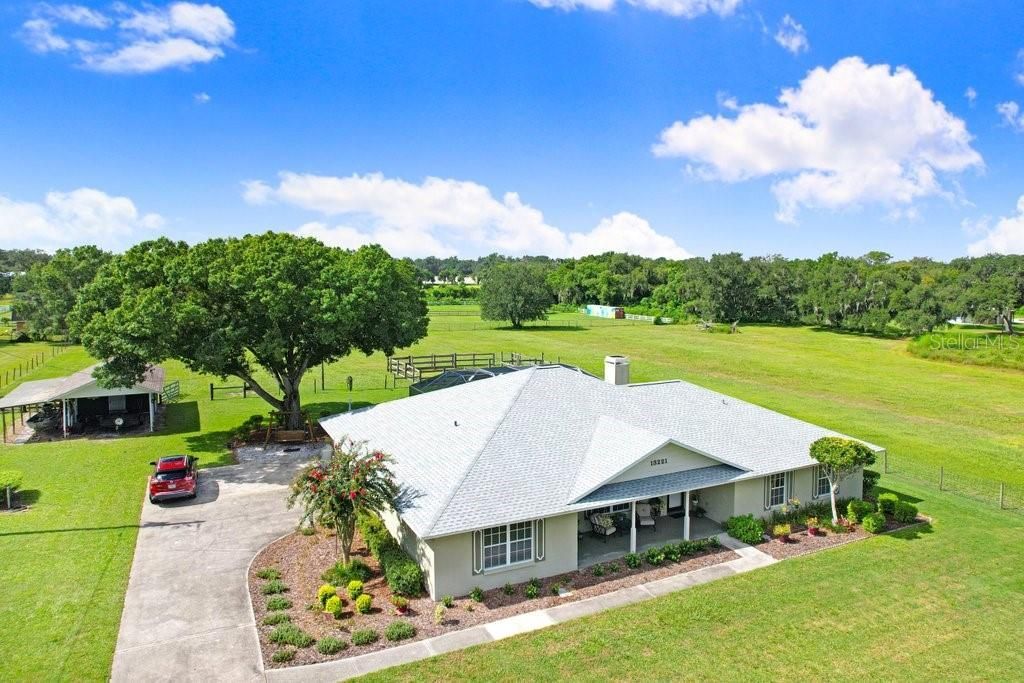
Welcome to 13221 Tom Gallagher Road, an immaculately maintained and truly loved 4-bedroom, 3-bath pool home offering 2,599 square feet on more than 5 fully fenced acres in a premium Dover location.The property features separate fenced areas, a pole barn, storage shed and plenty of room to spread out while enjoying peaceful country-style living. Inside, you'll find an updated kitchen with granite countertops and cabinetry (2018), updated flooring (2020). Inside you'll also love the Spacious Primary Bedroom and Bedroom 2 and 3 have a Jack and Jill Bathroom. Bedroom 4 is a flex space used as an office. Hall Full bath is perfect for guests use.Peace of mind for Buyers! This home had a pre listing inspection completed and minimal items for review. Peace of mind with a newer water heater (2021), A/C (2023) and roof (2023).The outdoor living space includes a screened pool with an updated remarcited finish and pool pump (2024), perfect for enjoying the Florida lifestyle. Additional improvements include exterior paint and screened weather doors (2018), plus a newer roof on the shed (2023).Zoned for sought-after Strawberry Crest High School and supported by an exceptionally clean home inspection, this property offers space, privacy and incredible possibilities. There may be potential to subdivide, build additional homes or create a multigenerational compound. Buyers should verify all land use, zoning and permitting requirements.
Property Features
Property Type: Residential - Single Family
Cooling: Central Air
Fenced: Yes
Garage: 2 car attached
Heating: Central
Home Style: Florida
Lot Size: 5.12 Acres
Roof Type: Shingle
Stories: 1.0
Taxes: $2,745
Year Built: 1994
Amenities
Ceiling Fans(s)
Chair Rail
Crown Molding
Eat-in Kitchen
Kitchen/Family Room Combo
Solid Surface Counters
Solid Wood Cabinets
Stone Counters
Tray Ceiling(s)
Walk-In Closet(s)
Window Treatments
Fire Pit
Private Mailbox
Storage
Feature Descriptions
Appliances: Dishwasher, Disposal, Dryer, Microwave, Range, Refrigerator, Washer
Barn Features: Pole Barn
Days on Site: 2
Directions: From I-4 East, take McIntosh Road south, then turn onto Tom Gallagher Road and continue to 13221 Tom Gallagher Road. The property is located on the west side of Tom Gallagher. This route is consistent with nearby property directions along Tom Gallagher
Exterior: Block, Stucco
Fencing: Fenced
Fireplace: Wood Burning
Fireplace Y/N: Yes
Flood Zone Code: X
Flooring: Carpet, Luxury Vinyl, Tile
Foundation: Slab
Home Warranty Y/N: No
Listing Terms: Cash, Conventional, FHA, VA Loan
Lot: Cleared, Farm, Pasture
Lot Dimensions: 5.12
Other Equipment: Fire Pit
Other Structures: Shed(s), Workshop
Ownership: Fee Simple
Parking: Driveway, Garage Faces Side
Parking Notes: Driveway, Garage Faces Side
Patio/Porch: Front Porch, Rear Porch, Screened
Pets Allowed: Yes
Pool: Gunite, In Ground, Screen Enclosure
Property Attached Y/N: No
Property Sub-Type: Single Family Residence
Sewer: Septic Tank
Showing Instructions: Supra Lock Box, Appointment Only
Special Sale Provisions: None
Swimming Pool: Yes
Utilities: Cable Connected, Electricity Connected, Sewer Connected, Water Connected
Vegetation: Oak Trees
Water: Well
Water Access Y/N: No
Windows: Blinds
Zoning: ASC-1
Room Sizes
Primary Bedroom: 19x13
Primary Bathroom: 8x8
Kitchen: 10x17
Family Room: 16x20
Living Room: 22x11
Bedroom 1: 11.9x16.7
Bedroom 2: 11x16
Bedroom 3: 13x13
Bathroom 1: 8x8
Dining Room: 14x11
Bathroom 2: 7x5
Bedroom 4: 9x11
Local Schools
High School: Strawberry Crest High School
Middle School: Burnett-HB
Elementary School: Bailey Elementary-HB
Listed By / Shown By
Listed By
Agency Name: FLORIDA EXECUTIVE REALTY

Shown By
Agent Name: Josh Sobczak
Agent Phone: (608) 484-2112
Estimate Your Payment
Estimated Payment
$ 2,494.26 per month $2,003.01 Principal & Interest $228.75 Property Tax $262.50 Homeowner's Insurance
13221 Tom Gallagher Road | MLS# TB8541887
This single family home located at 13221 Tom Gallagher Road , Dover, FL 33527 is currently listed for sale by FLORIDA EXECUTIVE REALTY, with an asking price of $900,000. This property was built in 1994 and has 4 bedrooms and 3 full baths with 2599 sq. ft. Tom Gallagher Road is located in the UNPLATTED subdivision. Search UNPLATTED real estate on jsobczak.floridaexecutiverealty.com today.