.png?1672344469)
BEDS3
BATHS2 full
SQUARE FEET1,114
MLS#W7888949
STATUSActive
PROPERTY TYPEResidential - Single Family
SUBDIVISIONSPRING HILL
Property Description
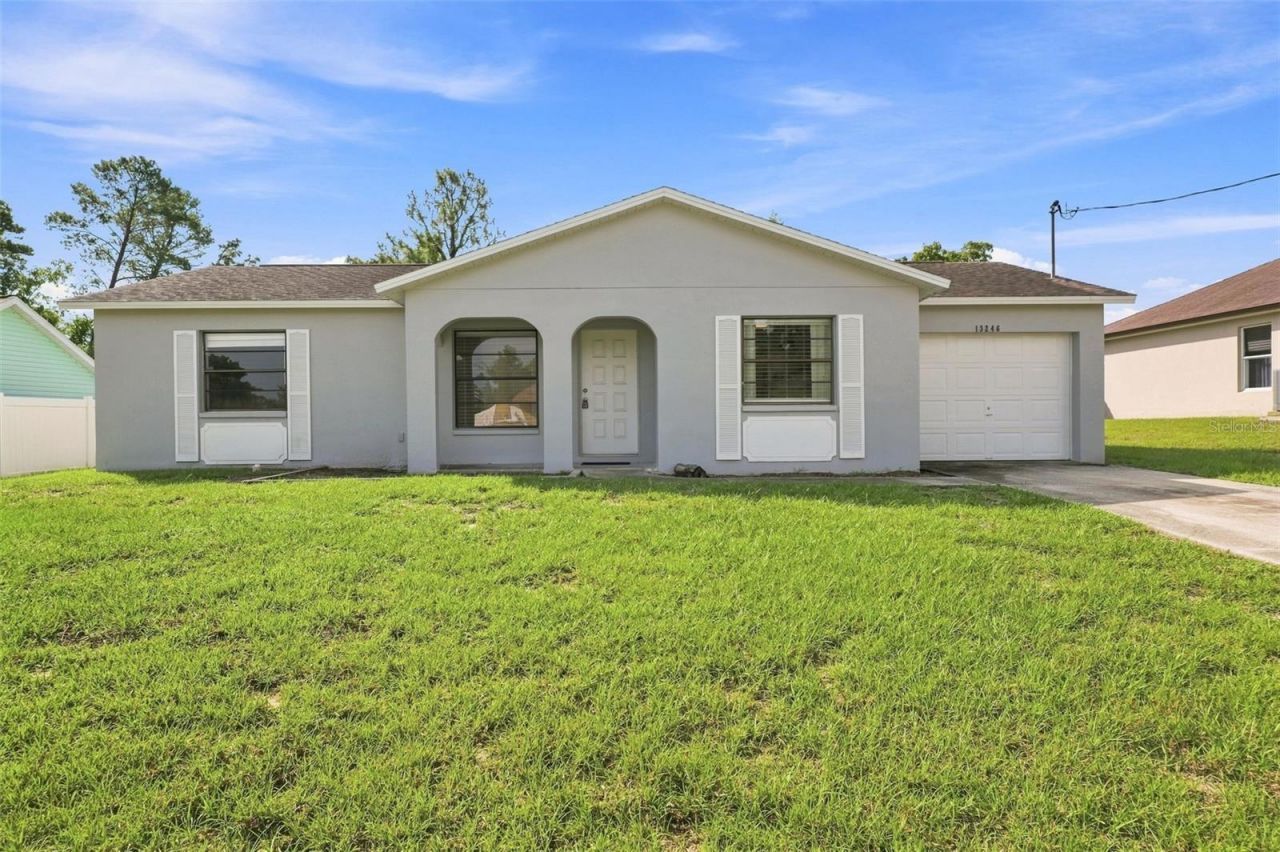
Welcome to this charming 3-bedroom, 2-bath home in Spring Hill, offering 1,114 sq ft of comfortable living space with no HOA and no deed restrictions. The open split-bedroom floor plan creates a light, bright atmosphere with a welcoming flow throughout. The updated kitchen features stainless steel appliances, granite counters, and warm wood cabinets, complemented by newer laminate flooring in the living areas and newer carpet in the bedrooms. Both bathrooms have been updated, including a private en-suite bath with a stand-up shower and a guest bathroom designed for family and guests. Recently painted inside and out, the home also offers a private backyard and convenient access to shopping and dining. HVAC 2024
Property Features
Property Type: Residential - Single Family
Cooling: Central Air
Garage: 1 car attached
Heating: Central
Lot Size: 0.23 Acres
Roof Type: Shingle
Stories: 1.0
Taxes: $2,815
Year Built: 1990
Amenities
Ceiling Fans(s)
Living Room/Dining Room Combo
Open Floorplan
Primary Bedroom Main Floor
Solid Surface Counters
Split Bedroom
Stone Counters
Walk-In Closet(s)
Lighting
Private Mailbox
Feature Descriptions
Appliances: Dishwasher, Microwave, Range, Refrigerator
Directions: Spring Hill Drive East make right on Whitewood Ave to left on Asbury to the home.
Exterior: Stucco
Flood Zone Code: X
Flooring: Carpet, Laminate
Foundation: Slab
Home Warranty Y/N: No
Listing Terms: Cash, Conventional, FHA, VA Loan
Lot Dimensions: 0.23
Number of Septics: 1
Ownership: Fee Simple
Parking: Driveway
Parking Notes: Driveway
Property Attached Y/N: No
Property Sub-Type: Single Family Residence
Sewer: Septic Tank
Showing Instructions: ShowingTime
Special Sale Provisions: None
Utilities: Electricity Available, Water Available
Water: Public
Water Access Y/N: No
Zoning: RES
Room Sizes
Primary Bedroom: 10.11x13.6
Primary Bathroom: 8.11x5.4
Living Room: 14x13.7
Dining Room: 12.1x10.7
Bedroom 2: 14x10.6
Bedroom 3: 10.6x11.6
Kitchen: 10.11x8.11
Listed By / Shown By
Listed By
Agency Name: DENNIS REALTY & INV. CORP.
Agency Contact: 813-949-7444
Shown By
Agent Name: Josh Sobczak
Agent Phone: (608) 484-2112
Agency Title: Florida Executive Realty

Estimate Your Payment
Estimated Payment
$ 913.98 per month $600.68 Principal & Interest $234.58 Property Tax $78.72 Homeowner's Insurance
13246 Asbury Street | MLS# W7888949
This single family home located at 13246 Asbury Street , Spring Hill, FL 34609 is currently listed for sale with an asking price of $269,900. This property was built in 1990 and has 3 bedrooms and 2 full baths with 1114 sq. ft. Asbury Street is located in the SPRING HILL subdivision. Search SPRING HILL real estate on jsobczak.floridaexecutiverealty.com today.