.png?1672344469)
BEDS2
BATHS2 full
SQUARE FEET1,488
MLS#G5116937
STATUSActive
PROPERTY TYPEResidential - Single Family
SUBDIVISIONSPRUCE CREEK GC
Property Description
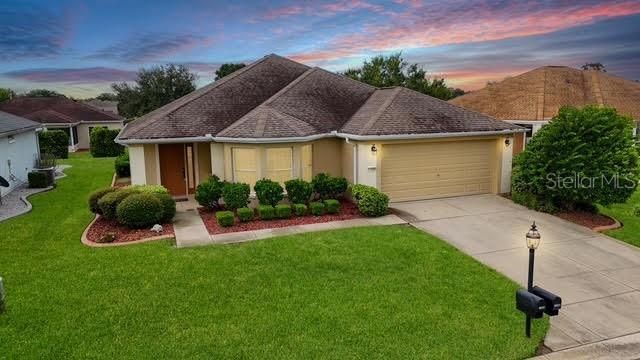
Snowbird home. Looking for a new buyer that will love it for the winter or all year long. Concrete block and stucco, 2/2/2 with open floor plan. Nice eat-in kitchen with ample storage, closet pantry and bay window facing the street. Combination living/dining room with triple slider to the screened in lanai featuring wall mounted television. Primary bedroom with ensuite bath with upgraded, raised double sink vanity, water closet and walk-in closet. Large shower with clear, sliding glass enclosure. Inside laundry room with access to the garage entry. HVAC (2017) and shingles (2014). Golf cart, furniture/furnishing available under a separate package.
Property Features
Property Type: Residential - Single Family
Cooling: Central Air, Humidity Control
Garage: 2 car attached
Heating: Electric, Heat Pump
Home Style: Florida
Lot Size: 0.13 Acres
Roof Type: Shingle
Stories: 1.0
Taxes: $4,110
Year Built: 2004
Amenities
Ceiling Fans(s)
Eat-in Kitchen
High Ceilings
In Wall Pest System
Living Room/Dining Room Combo
Open Floorplan
Primary Bedroom Main Floor
Solid Wood Cabinets
Thermostat
Walk-In Closet(s)
Window Treatments
Rain Gutters
Feature Descriptions
Additional Rooms: Formal Dining Room Separate, Great Room, Inside Utility
Appliances: Dishwasher, Disposal, Dryer, Electric Water Heater, Microwave, Range, Refrigerator, Washer, Water Filtration System
Association Amenities: Basketball Court, Clubhouse, Fence Restrictions, Fitness Center
Builder: Pulte
Community Features: Association Recreation - Owned, Clubhouse, Deed Restrictions, Dog Park, Fitness Center, Gated Community - Guard, Golf Carts OK, Golf, No Truck/RV/Motorcycle Parking, Pool, Restaurant, Special Community Restrictions, Tennis Court(s), Street Lights
Days on Site: 2
Directions: Highway 441/27 to Del Webb Boulevard. Clear Main Gate and continue on Del Webb Boulevard to 4-way stop in front of the Community Center (Horizon Center). Turn left (west) on SE 130th Loop. Turn left at 86th Circle. Second home on the left side.
Exterior: Block, Stucco
Flood Zone Code: x
Flooring: Carpet, Ceramic Tile, Laminate
Foundation: Slab
Garage Dimensions: 20x20
HOA Fee: 214/ Monthly
HOA Y/N: Yes
Home Warranty Y/N: No
Listing Terms: Cash, Conventional, VA Loan
Lot: Landscaped, Level, Paved
Lot Dimensions: 0.13
Model: Challedon
Number of Pets: 2
Ownership: Fee Simple
Parking: Driveway
Parking Notes: Driveway
Patio/Porch: Front Porch, Rear Porch, Screened
Pets Allowed: Yes
Pets Restrictions: See Deed Restrictions
Property Attached Y/N: No
Property Sub-Type: Single Family Residence
Security: Gated Community, Smoke Detector(s)
Senior Community: Yes
Sewer: Public Sewer
Showing Instructions: Supra Lock Box, Appointment Only, Lock Box Electronic, ShowingTime
Special Sale Provisions: None
Utilities: Cable Available, Electricity Connected, Fire Hydrant, Public, Sewer Connected, Underground Utilities, Water Connected
Vegetation: Trees/Landscaped
Water: Public
Water Access Y/N: No
Windows: Window Treatments
Zoning: PUD
Room Sizes
Family Room: 13x16.1
Dining Room: 9.9x16.1
Bedroom 2: 10.5x13.6
Balcony/Porch/Lanai: 16x14
Listed By / Shown By
Listed By
Agency Name: RE/MAX PREMIER REALTY LADY LK
Agency Contact: 352-753-2029
Shown By
Agent Name: Josh Sobczak
Agent Phone: (608) 484-2112
Agency Title: Florida Executive Realty

Estimate Your Payment
Estimated Payment
$ 971.18 per month $555.84 Principal & Interest $342.50 Property Tax $72.84 Homeowner's Insurance
13490 SE 86th Circle | MLS# G5116937
This single family home located at 13490 SE 86th Circle , Summerfield, FL 34491 is currently listed for sale with an asking price of $249,750. This property was built in 2004 and has 2 bedrooms and 2 full baths with 1488 sq. ft. SE 86th Circle is located in the SPRUCE CREEK GC subdivision. Search SPRUCE CREEK GC real estate on jsobczak.floridaexecutiverealty.com today.