.png?1672344469)
BEDS4
BATHS2 full 1 partial
SQUARE FEET2,236
MLS#O6436856
STATUSActive
PROPERTY TYPERental - Single Family
SUBDIVISIONSUMMERPORT TRL
Property Description
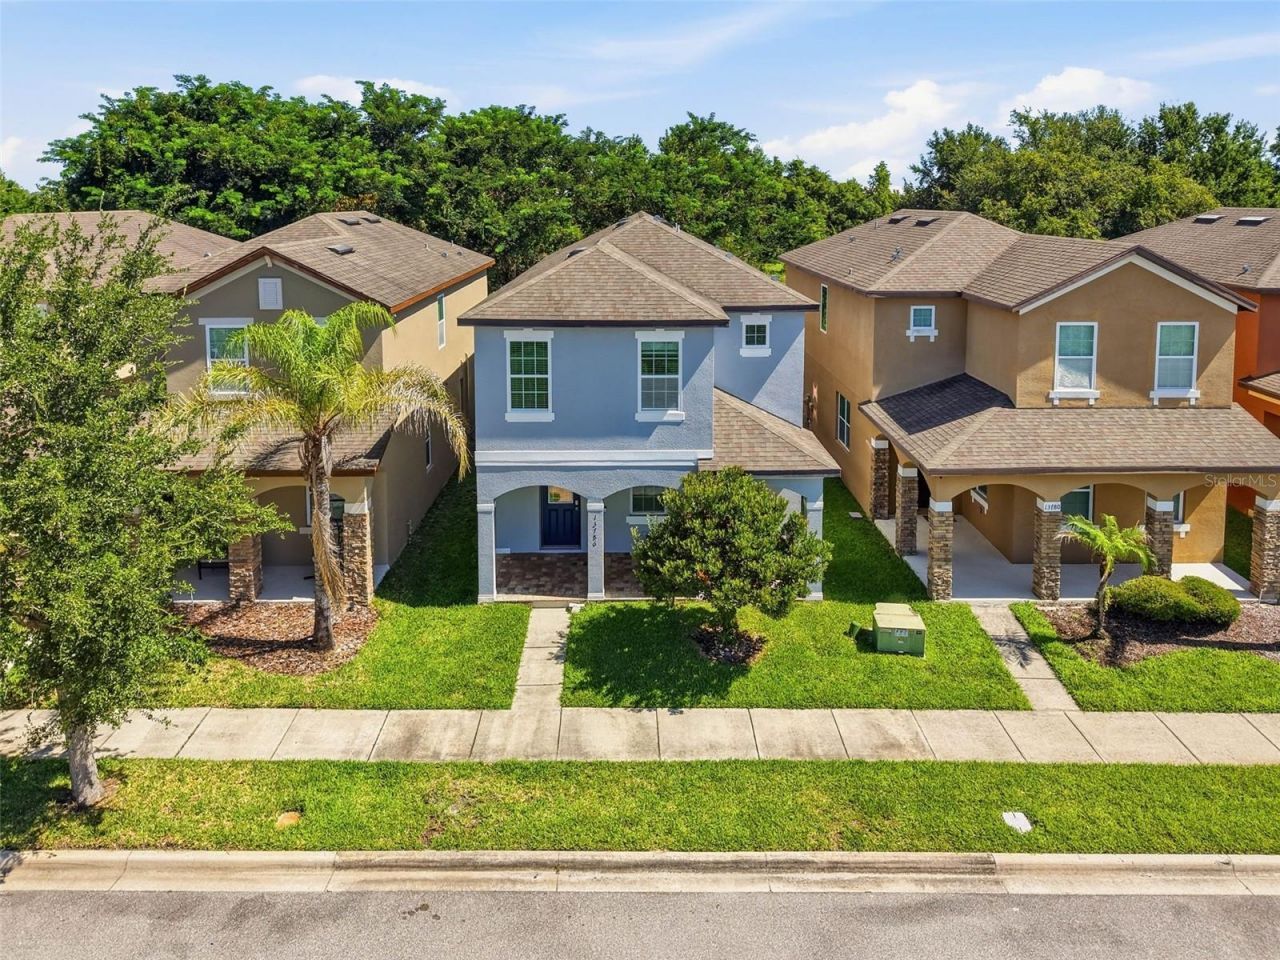
Virtually Staged. Available Now! This beautifully appointed 4-bedroom, 2.5-bath home offers comfort, style, and picturesque water views. Relax on the charming front porch and enjoy the tranquil waterfront setting. The first floor features an open-concept layout with a spacious family room, dining area, and a well-equipped kitchen boasting granite countertops, stainless steel appliances, abundant cabinetry, and a breakfast bar that seamlessly opens to the great room, making it ideal for both everyday living and entertaining. A convenient half bath is also located on the main level. Upstairs, you'll find a versatile loft that can serve as a home office, media room, play area, or additional living space. The second floor also includes three secondary bedrooms, a full bathroom, and a laundry room for added convenience. The spacious primary suite features beautiful water views, dual walk-in closets, and a private en-suite bath. Conveniently located near shopping, dining, grocery stores, parks, and major roadways, this home offers easy access to everyday essentials and area attractions. Residents can enjoy nearby recreational opportunities, community amenities, and convenient commuting options.
Property Features
Property Type: Rental - Single Family
Cooling: Central Air
Garage: 2 car attached
Heating: Central, Electric
Lot Size: 0.10 Acres
Stories: 2.0
Year Built: 2015
Amenities
Ceiling Fans(s)
Eat-in Kitchen
Kitchen/Family Room Combo
Living Room/Dining Room Combo
Open Floorplan
PrimaryBedroom Upstairs
Walk-In Closet(s)
Sidewalk
Feature Descriptions
Additional Rooms: Inside Utility
Appliances: Built-In Oven, Dishwasher, Disposal, Dryer, Electric Water Heater, Microwave, Refrigerator, Washer
Association Amenities: Basketball Court, Clubhouse, Park, Pickleball Court(s), Playground, Pool, Tennis Court(s), Trail(s)
Community Features: Clubhouse, Dog Park, Park, Playground, Pool, Tennis Court(s)
Days on Site: 1
Directions: From Winter Garden Vineland/535, continue straight onto Summerport Village Parkway. At first stop sign, Turn Right on to Smith Circle then follow traffic circle towards the right onto Village Lakeview Ave. Follow direction until at the next traffic circle
Flood Zone Code: X
Flooring: Carpet, Ceramic Tile, Laminate, Other
HOA Y/N: Yes
Home Warranty Y/N: No
Lease Terms: Twelve Months
Lot: City Limits
Lot Dimensions: 0.1
Patio/Porch: Front Porch
Pets Allowed: No
Property Attached Y/N: No
Property Sub-Type: Single Family Residence
Sewer: Public Sewer
Showing Instructions: Appointment Only, Call Before Showing, Call Listing Agent
Utilities: Cable Available, Electricity Connected, Public
Water: Public
Water Access Y/N: No
Windows: Blinds
Room Sizes
Kitchen: 18.5x16.5
Living Room: 16x22
Primary Bedroom: 12x18
Bathroom 2: 12x11
Bedroom 3: 12x11
Bedroom 4: 12x12
Loft: 19x13
Local Schools
High School: Windermere High School
Middle School: Bridgewater Middle
Elementary School: Keene Crossing Elementary
Listed By / Shown By
Listed By
Agency Name: DEBORAH E GARSON PA
Agency Contact: 407-361-3475
Shown By
Agent Name: Josh Sobczak
Agent Phone: (608) 484-2112
Agency Title: Florida Executive Realty

13786 Summer Harbor Court | MLS# O6436856
This property located at 13786 Summer Harbor Court , Windermere, FL 34786 is currently listed for rent with an asking price of $3,100 / Monthly. Search Windermere real estate on jsobczak.floridaexecutiverealty.com today.