.png?1672344469)
BEDS4
BATHS2 full
SQUARE FEET2,265
MLS#O6436089
STATUSActive
PROPERTY TYPEResidential - Single Family
SUBDIVISIONTUSCAWILLA
Property Description
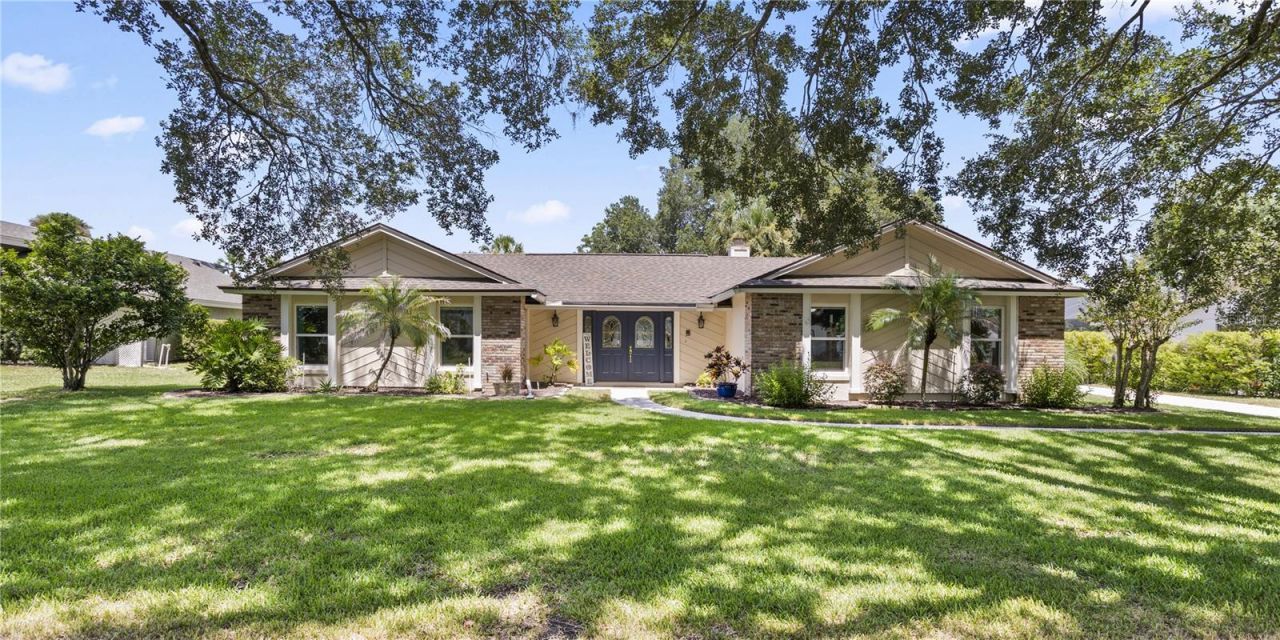
Welcome home! Step inside to discover stunning living areas that are designed for both everyday living and entertaining, including a large sunken, formal living room . This lovely home includes four bedrooms and two beautiful bathrooms. The entire home offers generous space with natural light filtering in from the newer, double pained windows. The family room provides a cozy atmosphere with a wood burning fireplace and overlooking the covered, screened patio and pool. The expansive primary suite serves as a private retreat with a bathroom with a walk-in shower, dual sinks with solid surface counters, a walk in closet and views of the sparkling pool . Additional updates include new windows in 2020, architectural shingled roof replaced in 2022, hot water heater replaced in 2019. There is tasteful, wood-look tile flooring throughout the home. Outside, enjoy Florida living at its finest with a covered and screened patio overlooking the sparkling pool -ideal for relaxing or entertaining year-round. Located in Tuscawilla, a highly desirable neighborhood and zoned for top-rated Seminole County schools. This tastefully maintained home combines charm and character and an unbeatable location. Call today to schedule your private showing.
Property Features
Property Type: Residential - Single Family
Cooling: Central Air
Fenced: Yes
Garage: 2 car attached
Heating: Central, Electric
Home Style: Contemporary
Lot Size: 0.34 Acres
Roof Type: Shingle
Stories: 1.0
Taxes: $5,060
Year Built: 1981
Amenities
Ceiling Fans(s)
Eat-in Kitchen
Kitchen/Family Room Combo
Living Room/Dining Room Combo
Primary Bedroom Main Floor
Solid Surface Counters
Split Bedroom
Walk-In Closet(s)
Window Treatments
Rain Gutters
Sidewalk
Feature Descriptions
Additional Rooms: Attic, Family Room
Appliances: Dishwasher, Microwave, Range, Refrigerator
Barn Features: Frame
Community Features: Street Lights
Directions: From Tuskawilla Rd. turn onto Winter Springs Blvd, left on Tuscora, left on Yellow Pine. The home is on the right.
Exterior: Block, Stucco
Fencing: Fenced, Vinyl
Flood Zone Code: X
Flooring: Ceramic Tile
Foundation: Slab
Garage Dimensions: 22x19
HOA Fee: 40/ Annually
HOA Y/N: Yes
Home Warranty Y/N: No
Listing Terms: Cash, Conventional, FHA, VA Loan
Lot: Landscaped, Oversized Lot, Sidewalk, Paved
Lot Dimensions: 0.34
Other Equipment: Irrigation Equipment
Other Structures: Shed(s)
Ownership: Fee Simple
Patio/Porch: Covered, Enclosed, Rear Porch, Screened
Pets Allowed: Yes
Pool: Auto Cleaner, Gunite, In Ground, Pool Sweep, Screen Enclosure
Property Attached Y/N: No
Property Sub-Type: Single Family Residence
Sewer: Public Sewer
Showing Instructions: ShowingTime
Special Sale Provisions: None
Swimming Pool: Yes
Utilities: BB/HS Internet Available, Cable Available, Electricity Connected, Public, Underground Utilities, Water Connected
Vegetation: Mature Landscaping, Trees/Landscaped
Water: Public
Water Access Y/N: No
Windows: Blinds, Double Pane Windows, Insulated Windows, Shades
Zoning: PUD
Room Sizes
Foyer: 19x6
Family Room: 18x16
Kitchen: 15x9
Dining Room: 15x13
Living Room: 20x13
Primary Bedroom: 19x13
Primary Bathroom: 9x7
Bedroom 2: 12x11
Bedroom 3: 13x11
Bedroom 4: 11x10
Local Schools
High School: Winter Springs High
Middle School: Indian Trails Middle
Elementary School: Keeth Elementary
Listed By / Shown By
Listed By
Agency Name: KELLER WILLIAMS ADVANTAGE REALTY
Agency Contact: murraycoleman@kw.com
Shown By
Agent Name: Josh Sobczak
Agent Phone: (608) 484-2112
Agency Title: Florida Executive Realty

Estimate Your Payment
Estimated Payment
$ 1,925.71 per month $1,329.78 Principal & Interest $421.67 Property Tax $174.27 Homeowner's Insurance
1388 Yellow Pine Court | MLS# O6436089
This single family home located at 1388 Yellow Pine Court, Winter Springs, FL 32708 is currently listed for sale with an asking price of $597,500. This property was built in 1981 and has 4 bedrooms and 2 full baths with 2265 sq. ft. Yellow Pine Court is located in the TUSCAWILLA subdivision. Search TUSCAWILLA real estate on jsobczak.floridaexecutiverealty.com today.