.png?1672344469)
BEDS3
BATHS2 full
SQUARE FEET1,636
MLS#TB8540080
STATUSActive
PROPERTY TYPEResidential - Single Family
SUBDIVISIONBLOOMINGDALE
Property Description
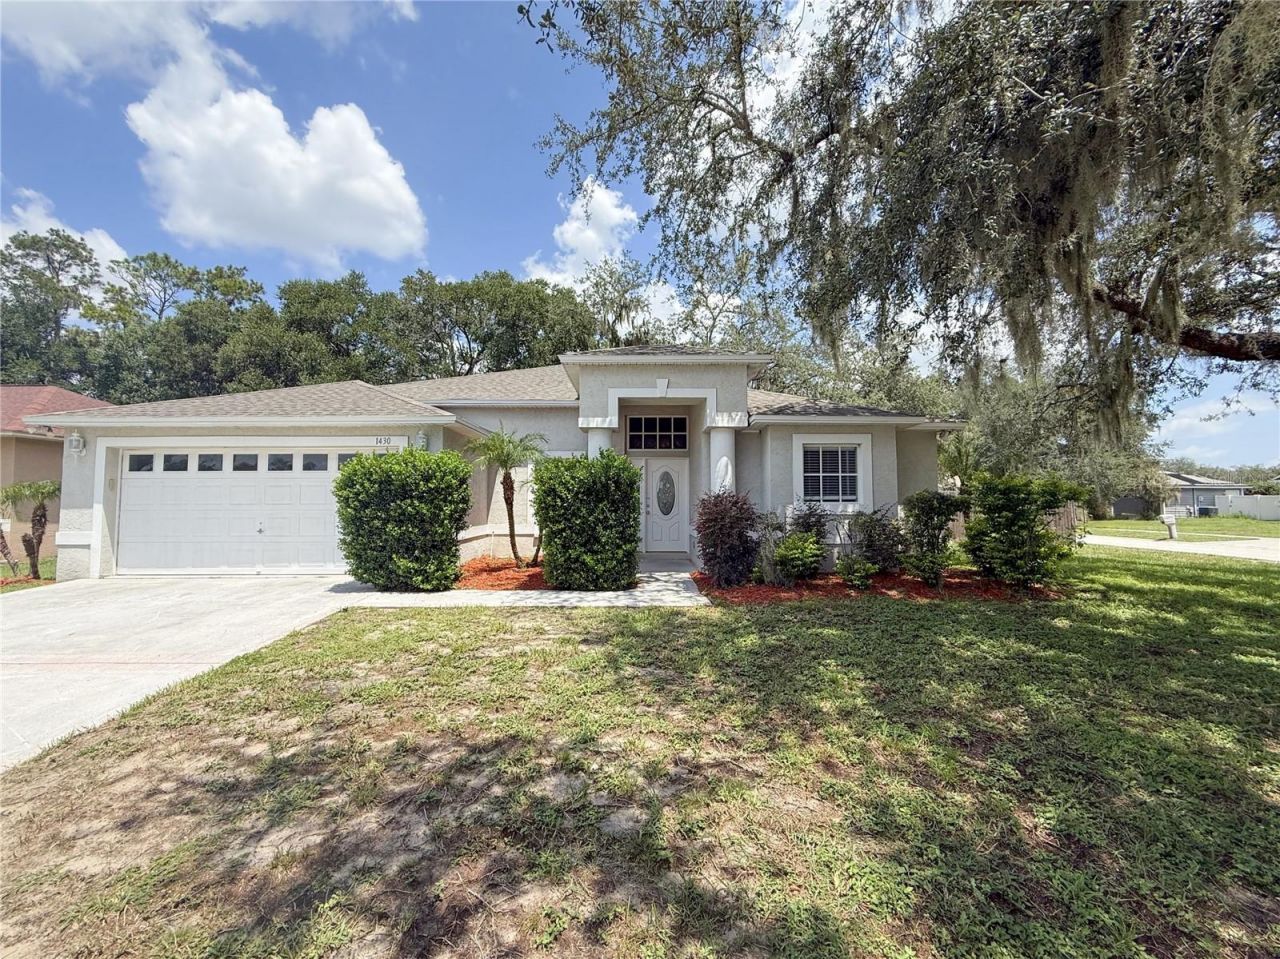
Virtually Staged. Virtually Staged. Welcome to Valrico's River Crossing Estates with no HOA or CDD on a corner lot! This 1-story home offers 1636 Square feet, 3 bedrooms/2 bathrooms and 2 car garage. Step inside to a formal entry with soaring ceilings, with the formal office space directly to your left. To your right is where you will find the primary suite which includes a walk-in closet, double vanity, garden tub and large step in shower. The dining area is just off this space and flows seamlessly into the kitchen which features light wood cabinetry, and bar top seating. French doors off the generous sized living space lead to a screened lanai with views of the open and fenced backyard. The two secondary bedrooms complete the rest of the home and share a full bathroom. Central location, close to shopping and restaurants. It's good to be home!
Property Features
Property Type: Residential - Single Family
Cooling: Central Air
Fenced: Yes
Garage: 2 car attached
Heating: Central
Lot Size: 0.23 Acres
Roof Type: Shingle
Stories: 1.0
Taxes: $6,239
Year Built: 2000
Amenities
Cathedral Ceiling(s)
Ceiling Fans(s)
High Ceilings
Open Floorplan
Split Bedroom
Vaulted Ceiling(s)
Walk-In Closet(s)
Sidewalk
Feature Descriptions
Appliances: None
Community Features: Street Lights
Days on Site: 3
Directions: From Bloomingdale Ave heading East, turn right onto Bell Shoals Rd. Turn left onto Glenhaven Dr. Turn right onto Natures Way Blvd. Turn right onto Elton Pl. turn right onto Dumont Dr. Turn left onto Monte Lake Dr. Property will be on your right.
Exterior: Stucco
Fencing: Wood
Flood Zone Code: X
Flooring: Carpet, Ceramic Tile, Laminate
Foundation: Slab
Garage Dimensions: 20x20
HOA Fee: 42/ Annually
HOA Y/N: Yes
Home Warranty Y/N: No
Lot: In County, Sidewalk, Paved
Lot Dimensions: 0.23
Ownership: Fee Simple
Parking: Driveway
Parking Notes: Driveway
Patio/Porch: Covered, Patio, Screened
Pets Allowed: Yes
Pets Restrictions: Buyer and/or buyer's agent understands they should obtain any and all HOA docs, rules, deed restrictions and related HOA information directly from either the HOA, management company, or public records, not from the listing agent.
Property Attached Y/N: No
Property Sub-Type: Single Family Residence
Sewer: Public Sewer
Showing Instructions: Combination Lock Box, See Remarks, ShowingTime
Special Sale Provisions: None
Utilities: Electricity Connected, Fiber Optics, Public
Vegetation: Trees/Landscaped
Water: Public
Water Access Y/N: No
Zoning: PD
Room Sizes
Dining Room: 11x8
Living Room: 16x13
Kitchen: 11x10
Primary Bedroom: 14x11
Local Schools
High School: Bloomingdale-HB
Middle School: Burns-HB
Elementary School: Cimino-HB
Listed By / Shown By
Listed By
Agency Name: CARTER COMPANY REALTORS
Agency Contact: 813-661-4700
Shown By
Agent Name: Josh Sobczak
Agent Phone: (608) 484-2112
Agency Title: Florida Executive Realty

Estimate Your Payment
Estimated Payment
$ 1,401.45 per month $779.39 Principal & Interest $519.92 Property Tax $102.14 Homeowner's Insurance
1430 Monte Lake Drive | MLS# TB8540080
This single family home located at 1430 Monte Lake Drive , Valrico, FL 33596 is currently listed for sale with an asking price of $350,200. This property was built in 2000 and has 3 bedrooms and 2 full baths with 1636 sq. ft. Monte Lake Drive is located in the BLOOMINGDALE subdivision. Search BLOOMINGDALE real estate on jsobczak.floridaexecutiverealty.com today.