.png?1672344469)
BEDS3
BATHS2 full
SQUARE FEET1,738
MLS#TB8526236
STATUSActive
PROPERTY TYPEResidential - Single Family
SUBDIVISIONGREENBROOK VILLAGE
Property Description
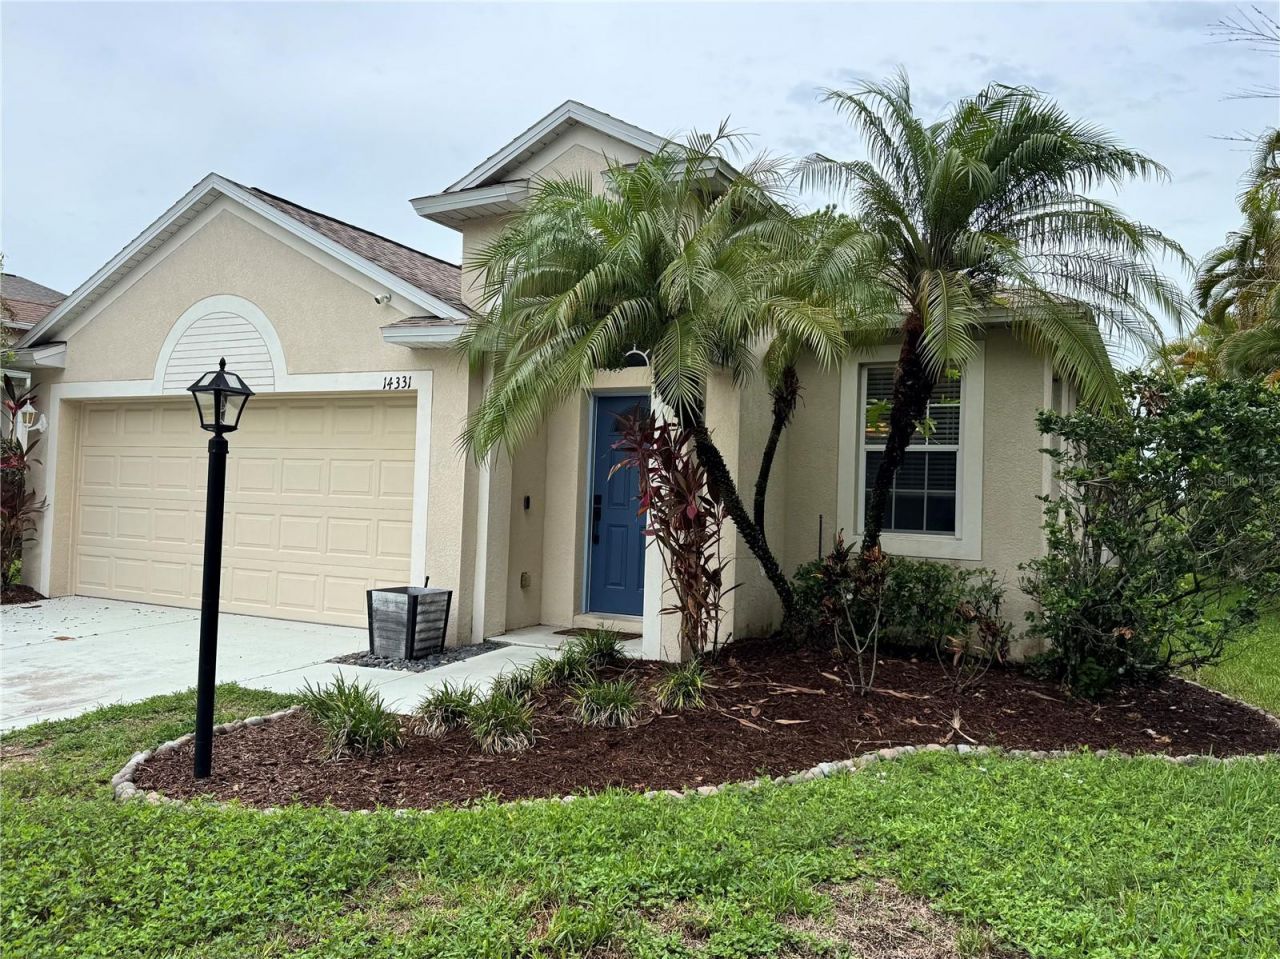
Highly sought after Greenbrook Village in the master planned Lakewood Ranch area. This home has 3-bedrooms with a DEN, 2 bathrooms, it exhibits an OPEN FLOOR PLAN with LUXURY VINYL/TILE throughout, spacious bedrooms, HIGH CEILINGS, CROWN MOLDING, and CUSTOM WINDOW TREATMENTS. Modern touches with GRANIT COUNTERTOPS accent the kitchen and coffee bar. Eat-in space in the kitchen as well as a formal dinning room. Large living room with electric fire place opens onto the PRIVATE SCREENED LANAI with green space out back for peace and quiet and ROOM FOR A POOL. HVAC 2021, ROOF 2025, WATER HEATER 2021, WHOLE HOUSE WATER SOFTNER SYSTEM 2021Lakewood Ranch offers top rated schools, exceptional shopping and dinning. Over 150 miles of trails accented by parks, lakes and outdoor fun. Multiple area gulf courses, sports complexes, wellness and fitness options, spas and great healthcare facilities. Amazing location, close to everything. 20 minutes to Sarasota Airport, minutes to UTC mall, great food and entertainment. Come get what you deserve!!
Property Features
Property Type: Residential - Single Family
Cooling: Central Air
Garage: 2 car attached
Heating: Central
Lot Size: 0.15 Acres
Roof Type: Shingle
Stories: 1.0
Taxes: $7,619
Year Built: 2004
Amenities
Cathedral Ceiling(s)
Ceiling Fans(s)
Crown Molding
Dry Bar
Eat-in Kitchen
High Ceilings
Kitchen/Family Room Combo
Living Room/Dining Room Combo
Open Floorplan
Primary Bedroom Main Floor
Stone Counters
Walk-In Closet(s)
Window Treatments
Sidewalk
Feature Descriptions
Appliances: Dishwasher, Microwave, Range, Refrigerator
Association Amenities: Park, Playground
Community Features: Sidewalks
Directions: Lorraine Rd, Right on Greenbrook Rd, Right on Orchard Oriole Ln, Right on Gnatcatcher Terr, Home on Left, SIGN IN YARD, thanks for showing. SELL IT!!!
Exterior: Block, Stucco
Fireplace: Electric
Fireplace Y/N: Yes
Flood Zone Code: X
Flooring: Luxury Vinyl
Foundation: Slab
HOA Fee: 120/ Annually
HOA Y/N: Yes
Home Warranty Y/N: No
Listing Terms: Cash, Conventional, FHA, VA Loan
Lot: Conservation Area
Lot Dimensions: 0.15
Ownership: Fee Simple
Pets Allowed: Cats OK, Dogs OK, Yes
Pets Restrictions: Verify all info with HOA
Pets Size: Extra Large (101+ Lbs.)
Property Attached Y/N: No
Property Sub-Type: Single Family Residence
Sewer: Public Sewer
Showing Instructions: See Remarks
Special Sale Provisions: None
Utilities: Electricity Connected, Sewer Connected, Underground Utilities, Water Connected
Water: Public
Water Access Y/N: No
Zoning: PDMU/W
Listed By / Shown By
Listed By
Agency Name: SANTANA AND COMPANY REAL ESTATE
Agency Contact: 941-226-9664
Shown By
Agent Name: Josh Sobczak
Agent Phone: (608) 484-2112
Agency Title: Florida Executive Realty

Estimate Your Payment
Estimated Payment
$ 1,666.98 per month $912.48 Principal & Interest $634.92 Property Tax $119.58 Homeowner's Insurance
14331 Gnatcatcher Terrace | MLS# TB8526236
This single family home located at 14331 Gnatcatcher Terrace , Bradenton, FL 34202 is currently listed for sale with an asking price of $410,000. This property was built in 2004 and has 3 bedrooms and 2 full baths with 1738 sq. ft. Gnatcatcher Terrace is located in the GREENBROOK VILLAGE subdivision. Search GREENBROOK VILLAGE real estate on jsobczak.floridaexecutiverealty.com today.