.png?1672344469)
BEDS3
BATHS2 full
SQUARE FEET1,630
MLS#O6437223
STATUSActive
PROPERTY TYPEResidential - Single Family
SUBDIVISIONMEADOWS
Property Description
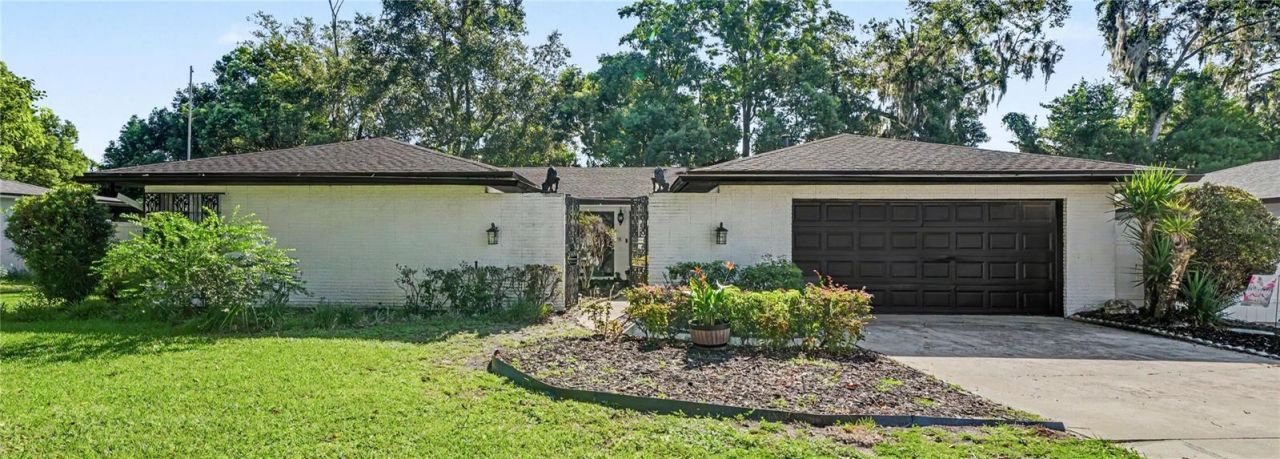
Welcome home to 144 Tollgate Trail, your personal Longwood sanctuary. This home is more than just square footage-it is a beautiful canvas waiting for your unique vision. Imagine cozy mornings by the warm, inviting fireplace and vibrant weekend gatherings in your expansive, private backyard oasis. With a large refreshing pool big enough for a family volleyball game and a covered patio, this outdoor space is perfectly designed for creating memories, from tranquil afternoon dips to laughter-filled dinners under the stars. The thoughtful 3-bedroom, 2-bathroom layout flows with ease, offering both open areas for hosting friends and intimate nooks for quiet reflection. With a nearly-new roof and HVAC system, you have the peace of mind you deserve, allowing you to focus purely on the joy of personalizing this home. Nestled in a welcoming community that balances neighborhood charm, excellent schools and proximity to local dining and shopping, this is your invitation to blend convenience with your own style. Come see the possibilities and start your new life here today!
Property Features
Property Type: Residential - Single Family
Cooling: Central Air
Fenced: Yes
Garage: 2 car attached
Heating: Central, Natural Gas
Lot Size: 0.26 Acres
Roof Type: Shingle
Stories: 1.0
Taxes: $2,345
Year Built: 1970
Amenities
Ceiling Fans(s)
Kitchen/Family Room Combo
Living Room/Dining Room Combo
Walk-In Closet(s)
Private Yard
Sidewalk
Feature Descriptions
Appliances: Dishwasher, Disposal, Microwave, Range, Refrigerator
Community Features: Street Lights
Days on Site: 1
Directions: If you're coming from I-4 / Orlando:Take I-4 to Exit 94 for SR-434 / Longwood.Follow SR-434 east toward Longwood.At the third traffic light, turn left onto Tollgate Trail.Continue about 0.3 mile.144 Tollgate Trail will be on the left.
Exterior: Block
Fencing: Wood
Fireplace: Wood Burning
Fireplace Y/N: Yes
Flood Zone Code: X
Flooring: Ceramic Tile, Wood
Foundation: Slab
Garage Dimensions: 20x22
Home Warranty Y/N: No
Lot: In County, Level, Sidewalk, Paved
Lot Dimensions: 0.26
Number of Pets: 10+
Other Equipment: Private Yard
Ownership: Fee Simple
Parking: Garage Door Opener
Parking Notes: Garage Door Opener
Patio/Porch: Covered, Enclosed
Pets Allowed: Yes
Pets Size: Extra Large (101+ Lbs.)
Pool: Gunite, In Ground, Screen Enclosure
Property Attached Y/N: No
Property Sub-Type: Single Family Residence
Sewer: Public Sewer
Showing Instructions: ShowingTime
Special Sale Provisions: None
Swimming Pool: Yes
Utilities: BB/HS Internet Available, Cable Connected, Electricity Connected, Natural Gas Connected, Public, Sewer Connected, Water Connected
Water: Public
Water Access Y/N: No
Zoning: R-1AA
Room Sizes
Living Room: 17x14
Dining Room: 11x9
Family Room: 17x11
Florida Room: 21x13
Primary Bedroom: 14x14
Primary Bathroom: 8x5
Bedroom 2: 12x10
Bedroom 3: 12x10
Bathroom 2: 8x7
Local Schools
High School: Lyman High
Middle School: Rock Lake Middle
Elementary School: Woodlands Elementary
Listed By / Shown By
Listed By
Agency Name: MARK SPAIN REAL ESTATE
Agency Contact: 855-299-7653
Shown By
Agent Name: Josh Sobczak
Agent Phone: (608) 484-2112
Agency Title: Florida Executive Realty

Estimate Your Payment
Estimated Payment
$ 1,303.00 per month $979.25 Principal & Interest $195.42 Property Tax $128.33 Homeowner's Insurance
144 Tollgate Trail | MLS# O6437223
This single family home located at 144 Tollgate Trail , Longwood, FL 32750 is currently listed for sale with an asking price of $440,000. This property was built in 1970 and has 3 bedrooms and 2 full baths with 1630 sq. ft. Tollgate Trail is located in the MEADOWS subdivision. Search MEADOWS real estate on jsobczak.floridaexecutiverealty.com today.