.png?1672344469)
BEDS3
BATHS2 full
SQUARE FEET2,009
MLS#O6435934
STATUSActive
PROPERTY TYPEResidential - Single Family
SUBDIVISIONTURTLE CREEK
Property Description
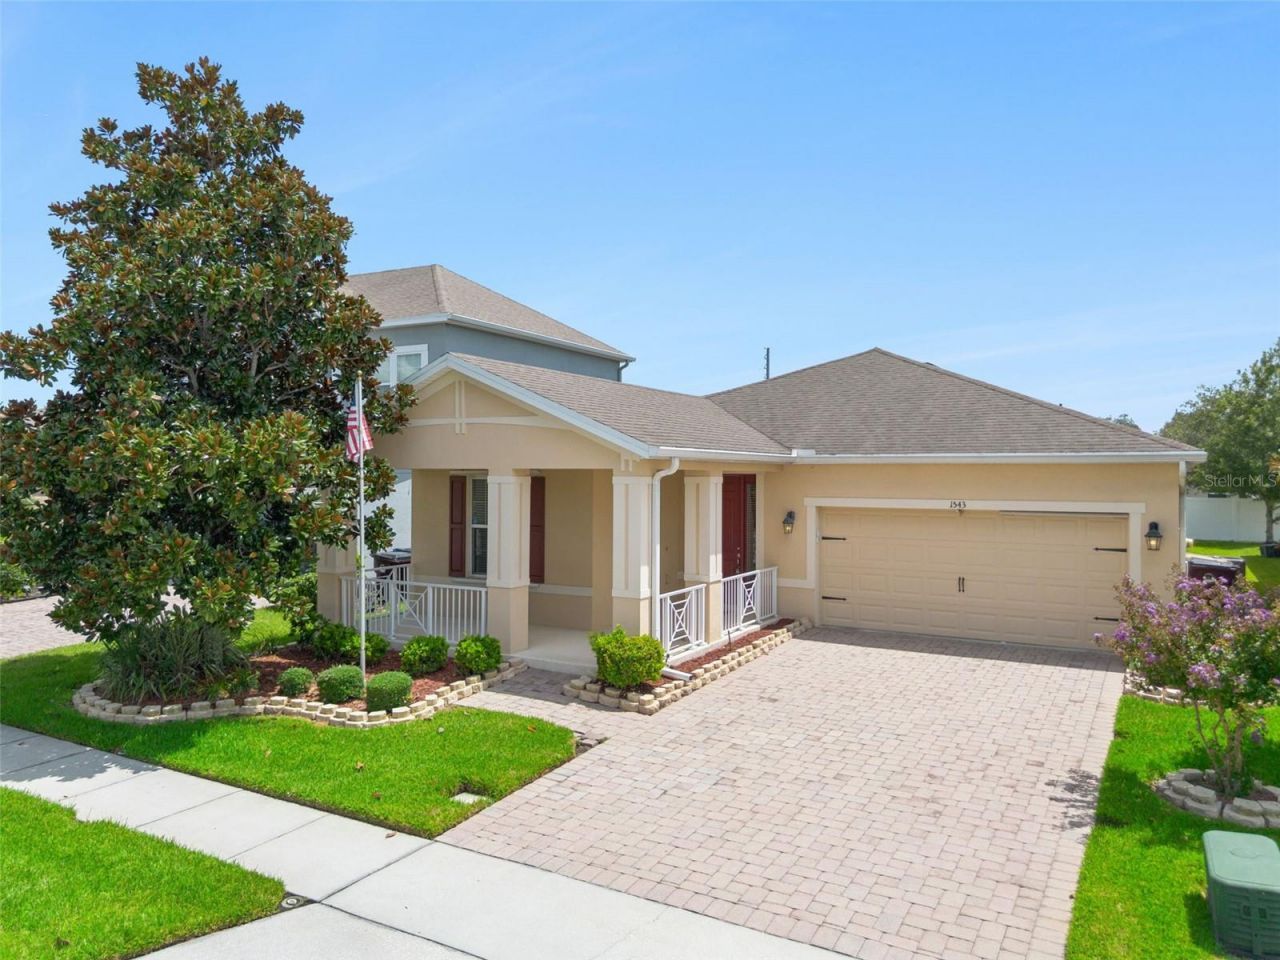
Welcome to Turtle Creek! This beautifully maintained single-story home offers an inviting open floor plan, thoughtful updates, and a location that makes everyday living easy. Step onto the spacious screened front porch or unwind on the large screened rear lanai overlooking lush St. Augustine grass and a beautiful Magnolia tree. Inside, tile flooring flows throughout all living areas, complemented by fresh interior paint, new bedroom carpet, and ceiling fans in every room. The kitchen features granite countertops and stainless-steel appliances, while the spacious primary suite offers two walk-in closets and a beautifully appointed bath with a custom walk-in tub and separate glass-enclosed shower. Additional highlights include a convenient inside utility room and an attached garage with an epoxy floor and plenty of storage cabinetry. The paver driveway adds to the home's curb appeal, while the NEW AC installed in 2026 provides added peace of mind. Truly move-in ready!The location is hard to beat! Turtle Creek offers a community pool, walking trails around scenic ponds, green spaces with pergolas, playgrounds, and a dog park. Enjoy quick access to shopping, dining, medical facilities, and historic Downtown St. Cloud. Spend weekends at nearby St. Cloud Lakefront Park, featuring a sandy beach, marina, walking trails, playgrounds, Crabby Bill's Restaurant, and spectacular sunsets over East Lake Tohopekaliga. This is Florida living at its best-comfortable, convenient, and ready to enjoy!
Property Features
Property Type: Residential - Single Family
Cooling: Central Air
Garage: 2 car attached
Heating: Central, Electric
Home Style: Contemporary, Florida
Lot Size: 0.14 Acres
Roof Type: Shingle
Stories: 1.0
Taxes: $3,099
Year Built: 2014
Amenities
Ceiling Fans(s)
Kitchen/Family Room Combo
Living Room/Dining Room Combo
Open Floorplan
Primary Bedroom Main Floor
Stone Counters
Walk-In Closet(s)
Window Treatments
Hurricane Shutters
Private Mailbox
Rain Gutters
Sidewalk
Feature Descriptions
Additional Rooms: Great Room, Inside Utility
Appliances: Dishwasher, Disposal, Electric Water Heater, Microwave, Range, Refrigerator
Association Amenities: Park, Playground, Pool, Trail(s)
Community Features: Dog Park, Irrigation-Reclaimed Water, Park, Playground, Pool, Sidewalks, Street Lights
Directions: From the intersection of Narcoossee Rd and E Irlo Bronson Memorial HWY/192, go North on Narcoossee Rd for approximately 1 mile to Left turn on Terrapin Blvd. Right turn on to Caterpillar St, house will be on the Right just after the stop sign at Snapping
Exterior: Block, Stucco
Flood Zone Code: X
Flooring: Carpet, Tile
Foundation: Slab
HOA Fee: 93/ Monthly
HOA Y/N: Yes
Home Warranty Y/N: No
Listing Terms: Cash, Conventional, FHA, VA Loan
Lot: Landscaped, Level, Sidewalk, Paved
Lot Dimensions: 0.14
Other Equipment: Irrigation Equipment
Ownership: Fee Simple
Parking: Driveway, Garage Door Opener
Parking Notes: Driveway, Garage Door Opener
Patio/Porch: Covered, Front Porch, Rear Porch, Screened
Pets Allowed: Yes
Pets Restrictions: Buyer must verify with HOA all information regarding pet restrictions and County Ordinances.
Property Attached Y/N: No
Property Sub-Type: Single Family Residence
Sewer: Public Sewer
Showing Instructions: Call Before Showing, Call Listing Agent, Combination Lock Box, ShowingTime
Special Sale Provisions: None
Utilities: BB/HS Internet Available, Cable Connected, Electricity Connected, Fire Hydrant, Public, Sewer Connected, Sprinkler Recycled, Underground Utilities, Water Connected
Vegetation: Mature Landscaping, Trees/Landscaped
Water: Public
Water Access Y/N: No
Zoning: SPUD
Room Sizes
Foyer: 7x10
Living Room: 13x25
Kitchen: 13x14
Dining Room: 7x10
Utility Room: 7x6
Balcony/Porch/Lanai: 24x8
Primary Bedroom: 14x19
Bedroom 2: 12x15
Bedroom 3: 12x15
Local Schools
High School: Harmony High
Middle School: Narcoossee Middle
Elementary School: Lakeview Elem (K 5)
Listed By / Shown By
Listed By
Agency Name: CREEGAN GROUP
Agency Contact: 407-622-1111
Shown By
Agent Name: Josh Sobczak
Agent Phone: (608) 484-2112
Agency Title: Florida Executive Realty

Estimate Your Payment
Estimated Payment
$ 1,328.07 per month $945.87 Principal & Interest $258.25 Property Tax $123.96 Homeowner's Insurance
1543 Caterpillar Street | MLS# O6435934
This single family home located at 1543 Caterpillar Street , Saint Cloud, FL 34771 is currently listed for sale with an asking price of $425,000. This property was built in 2014 and has 3 bedrooms and 2 full baths with 2009 sq. ft. Caterpillar Street is located in the TURTLE CREEK subdivision. Search TURTLE CREEK real estate on jsobczak.floridaexecutiverealty.com today.