.png?1672344469)
BEDS4
BATHS2 full 1 partial
SQUARE FEET2,661
MLS#W7888961
STATUSActive
PROPERTY TYPEResidential - Single Family
SUBDIVISIONTRILLIUM VILLAGE D
Property Description
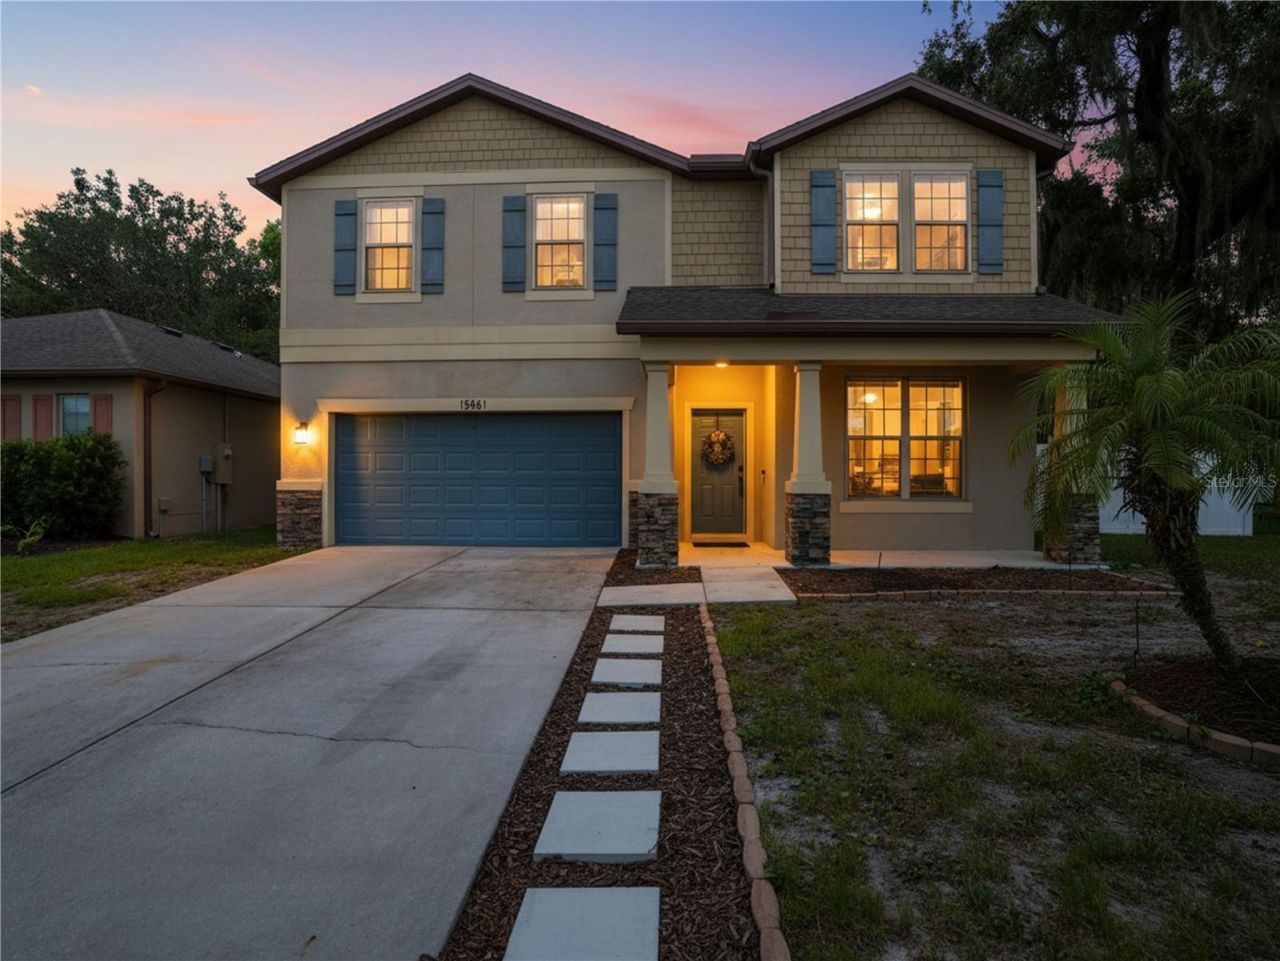
Welcome to this beautifully maintained two-story Pulte home in the desirable Trillium community. Offering 2,661 square feet of living space, this spacious residence features four bedrooms, two-and-a-half bathrooms, a private office, formal dining area and an upstairs bonus room. The open-concept kitchen showcases an oversized center island, abundant cabinetry and a seamless connection to the main living area-perfect for entertaining. Laminate flooring, ceramic tile and carpet provide comfort and style throughout. All four bedrooms and the conveniently located laundry room are upstairs. The primary suite includes a tray ceiling, walk-in closet and private bathroom with dual sinks and a walk-in shower. Outside, enjoy a covered patio and oversized privacy-fenced backyard with a peaceful wooded backdrop. Built in 2017 with the original roof and HVAC, the home also offers an attached two-car garage, public water and sewer, and Flood Zone X designation. Trillium residents enjoy a community pool, playground, sidewalks and recreation areas, with a low monthly HOA and no CDD fees. Conveniently located near U.S. 41 and the Suncoast Parkway.
Property Features
Property Type: Residential - Single Family
Cooling: Central Air
Garage: 2 car attached
Heating: Central
Lot Size: 0.20 Acres
Roof Type: Shingle
Stories: 2.0
Taxes: $5,838
Year Built: 2017
Amenities
Ceiling Fans(s)
Kitchen/Family Room Combo
Open Floorplan
PrimaryBedroom Upstairs
Solid Surface Counters
Tray Ceiling(s)
Walk-In Closet(s)
Window Treatments
Private Mailbox
Sidewalk
Feature Descriptions
Appliances: Dishwasher, Disposal, Dryer, Electric Water Heater, Microwave, Range, Range Hood, Refrigerator, Washer
Directions: From the Suncoast Parkway, take the County Line Road exit and travel east on County Line Road. Continue onto Ayers Road, turn right onto Trillium Boulevard, turn left onto Scarlet Plume Lane, then turn right onto Stone House Drive. Continue to 15561 Stone
Exterior: Block, Stucco
Flood Zone Code: X
Flooring: Carpet, Ceramic Tile, Laminate
Foundation: Slab
HOA Fee: 98/ Monthly
HOA Y/N: Yes
Home Warranty Y/N: No
Listing Terms: Cash, Conventional, FHA, VA Loan
Lot Dimensions: 0.2
Ownership: Fee Simple
Pets Allowed: Breed Restrictions, Cats OK, Dogs OK
Pets Restrictions: Buyer to verify current pet restrictions with the homeowners association.
Property Attached Y/N: No
Property Sub-Type: Single Family Residence
Sewer: Public Sewer
Showing Instructions: Appointment Only
Special Sale Provisions: None
Utilities: Cable Available, Fiber Optics
Water: None
Water Access Y/N: No
Zoning: PDP
Room Sizes
Primary Bedroom: 14x18
Kitchen: 11x14
Living Room: 11x13
Local Schools
High School: Natures Coast Technical High School
Middle School: Powell Middle
Elementary School: Moton Elementary School
Listed By / Shown By
Listed By
Agency Name: HOMAN REALTY GROUP INC
Agency Contact: 352-600-8170
Shown By
Agent Name: Josh Sobczak
Agent Phone: (608) 484-2112
Agency Title: Florida Executive Realty

Estimate Your Payment
Estimated Payment
$ 1,493.14 per month $890.00 Principal & Interest $486.50 Property Tax $116.64 Homeowner's Insurance
15561 Stone House Drive | MLS# W7888961
This single family home located at 15561 Stone House Drive, Brooksville, FL 34604 is currently listed for sale with an asking price of $399,900. This property was built in 2017 and has 4 bedrooms and 2 full and 1 partial baths with 2661 sq. ft. Stone House Drive is located in the TRILLIUM VILLAGE D subdivision. Search TRILLIUM VILLAGE D real estate on jsobczak.floridaexecutiverealty.com today.