.png?1672344469)
BEDS3
BATHS3 full 1 partial
SQUARE FEET2,709
MLS#FC321069
STATUSActive
PROPERTY TYPEResidential - Single Family
SUBDIVISIONRESERVE/VICTORIA
Property Description
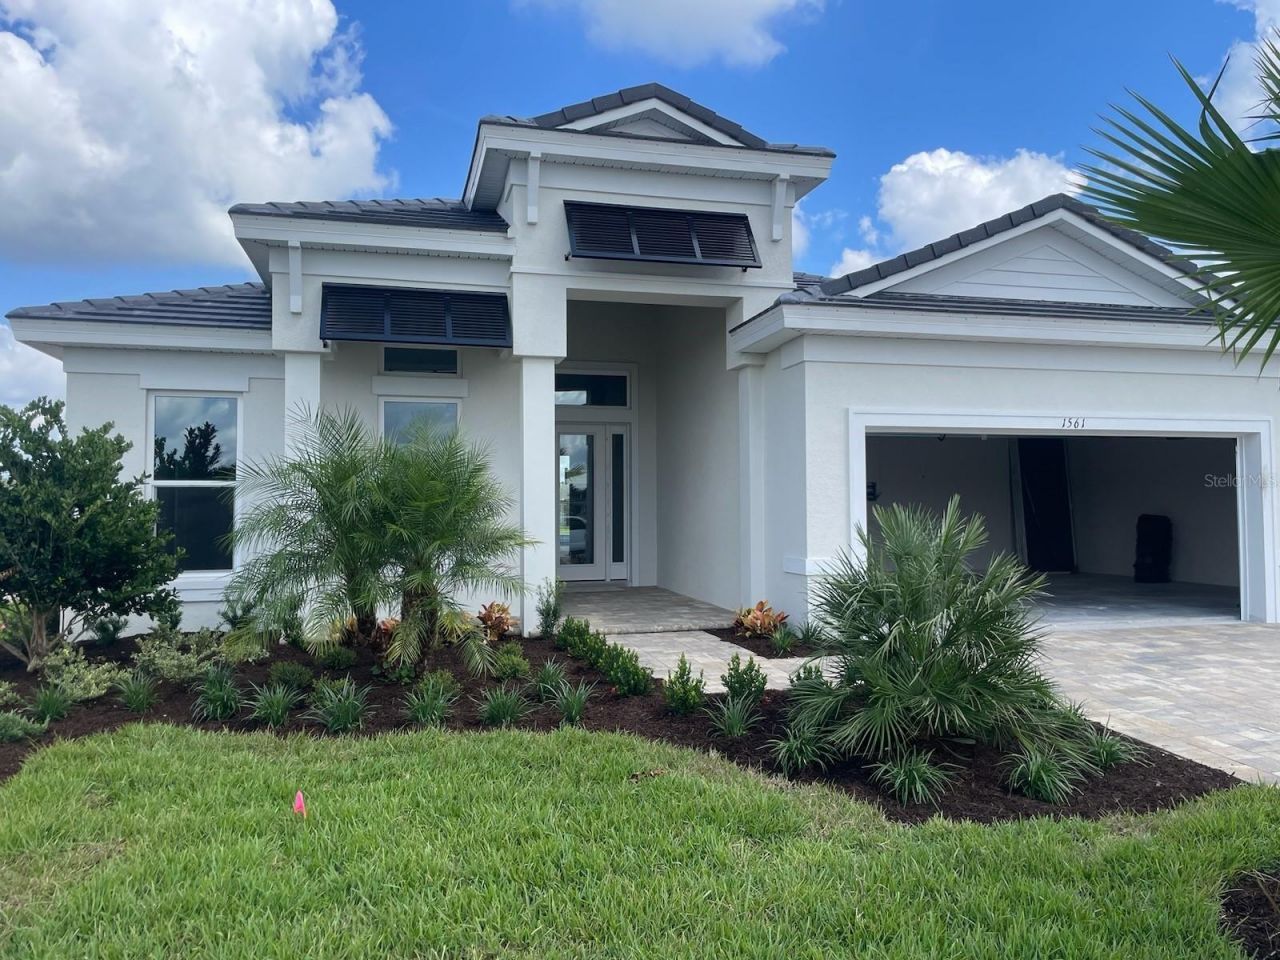
Under Construction. Welcome to 1561 Lake Bank Lane, a beautifully furnished Paytas Homes model located in The Cove at The Reserve at Victoria. The Kensington II offers 2,709 sq. ft. of living space with three private bedroom suites, 3.5 baths, a study and a 3-car garage. Soaring 12' ceilings enhance the main living areas, creating an open and inviting flow between the gathering room, kitchen and café.The kitchen features quartz countertops, painted wood cabinetry, stacked upper cabinets, wall oven and cooktop, upgraded backsplash, apron-front sink and thoughtfully selected finishes. Wood flooring extends throughout the main living areas and primary suite, complemented by designer details and architectural accents throughout the home.Designed for Florida living, the home opens to an expansive covered lanai with a summer kitchen and swimming pool, along with a convenient pool bath. The spacious primary suite features a well-appointed bath with quartz countertops, upgraded cabinetry and premium tile selections.The Cove at The Reserve at Victoria features tile roofs, enhanced landscaping and thoughtfully designed homes, creating a distinctive neighborhood within the established Reserve at Victoria community. This furnished model home is available for purchase with a leaseback opportunity, with furnishings available for purchase separately.A beautifully finished home, inviting outdoor living and the added appeal of The Cove come together at 1561 Lake Bank Lane.
Property Features
Property Type: Residential - Single Family
Cooling: Central Air
Garage: 3 car attached
Heating: Central, Electric, Heat Pump
Lot Size: 0.20 Acres
Roof Type: Tile
Stories: 1.0
Taxes: $125
Year Built: 2026
Amenities
Eat-in Kitchen
High Ceilings
In Wall Pest System
Open Floorplan
Primary Bedroom Main Floor
Thermostat
Walk-In Closet(s)
Sidewalk
Feature Descriptions
Additional Rooms: Den/Library/Office, Inside Utility
Appliances: Dishwasher, Disposal, Microwave, Range
Association Amenities: Clubhouse, Fitness Center, Park, Pickleball Court(s), Playground, Pool, Recreation Facilities
Builder: Paytas Homes, Inc.
Community Features: Clubhouse, Community Mailbox, Fitness Center, Irrigation-Reclaimed Water, Playground, Pool, Sidewalks, Street Lights
Directions: I-4 to Exit 118B toward DeLand. Left on S. Kepler/Dr. Martin Luther King Jr. Blvd. Right to Reserve at Victoria.
Exterior: Block, Stucco
Flood Zone Code: X
Flooring: Carpet, Tile
Foundation: Block, Slab
HOA Fee: 246/ Monthly
HOA Y/N: Yes
Home Warranty Y/N: Yes
Listing Terms: Cash, Conventional, FHA, VA Loan
Lot: Landscaped, Sidewalk
Lot Dimensions: 0.2
Model: Kennsington II
Other Equipment: Irrigation Equipment
Ownership: Fee Simple
Pets Allowed: Yes
Pool: Child Safety Fence, In Ground
Property Attached Y/N: No
Property Sub-Type: Single Family Residence
Security: Smoke Detector(s)
Sewer: Public Sewer
Showing Instructions: Go Direct, See Remarks
Special Sale Provisions: None
Swimming Pool: Yes
Utilities: BB/HS Internet Available, Cable Available, Electricity Connected, Phone Available, Sewer Connected, Sprinkler Recycled, Underground Utilities, Water Connected
Water: Public
Water Access Y/N: No
Water View: Pond
Windows: Skylight(s), Double Pane Windows, ENERGY STAR Qualified Windows, Insulated Windows, Low-Emissivity Windows
Zoning: RESI
Room Sizes
Primary Bedroom: 14x16.25
Bedroom 2: 12.1x13
Kitchen: 11.75x22.25
Great Room: 11.75x22.25
Den: 10.75x14.1
Balcony/Porch/Lanai: 9.5x30.75
Local Schools
High School: Mainland High School
Middle School: Deland Middle
Listed By / Shown By
Listed By
Agency Name: PAYTAS-MATHER REAL ESTATE SERV
Agency Contact: 386-756-0439
Shown By
Agent Name: Josh Sobczak
Agent Phone: (608) 484-2112
Agency Title: Florida Executive Realty

Estimate Your Payment
Estimated Payment
$ 2,215.10 per month $1,949.23 Principal & Interest $10.42 Property Tax $255.45 Homeowner's Insurance
1561 Lake Bank Lane | MLS# FC321069
This single family home located at 1561 Lake Bank Lane , Deland, FL 32724 is currently listed for sale with an asking price of $875,835. This property was built in 2026 and has 3 bedrooms and 3 full and 1 partial baths with 2709 sq. ft. Lake Bank Lane is located in the RESERVE/VICTORIA subdivision. Search RESERVE/VICTORIA real estate on jsobczak.floridaexecutiverealty.com today.