.png?1672344469)
BEDS4
BATHS2 full 1 partial
SQUARE FEET2,126
MLS#TB8526152
STATUSActive
PROPERTY TYPEResidential - Single Family
SUBDIVISIONCOUNTRY PLACE
Property Description
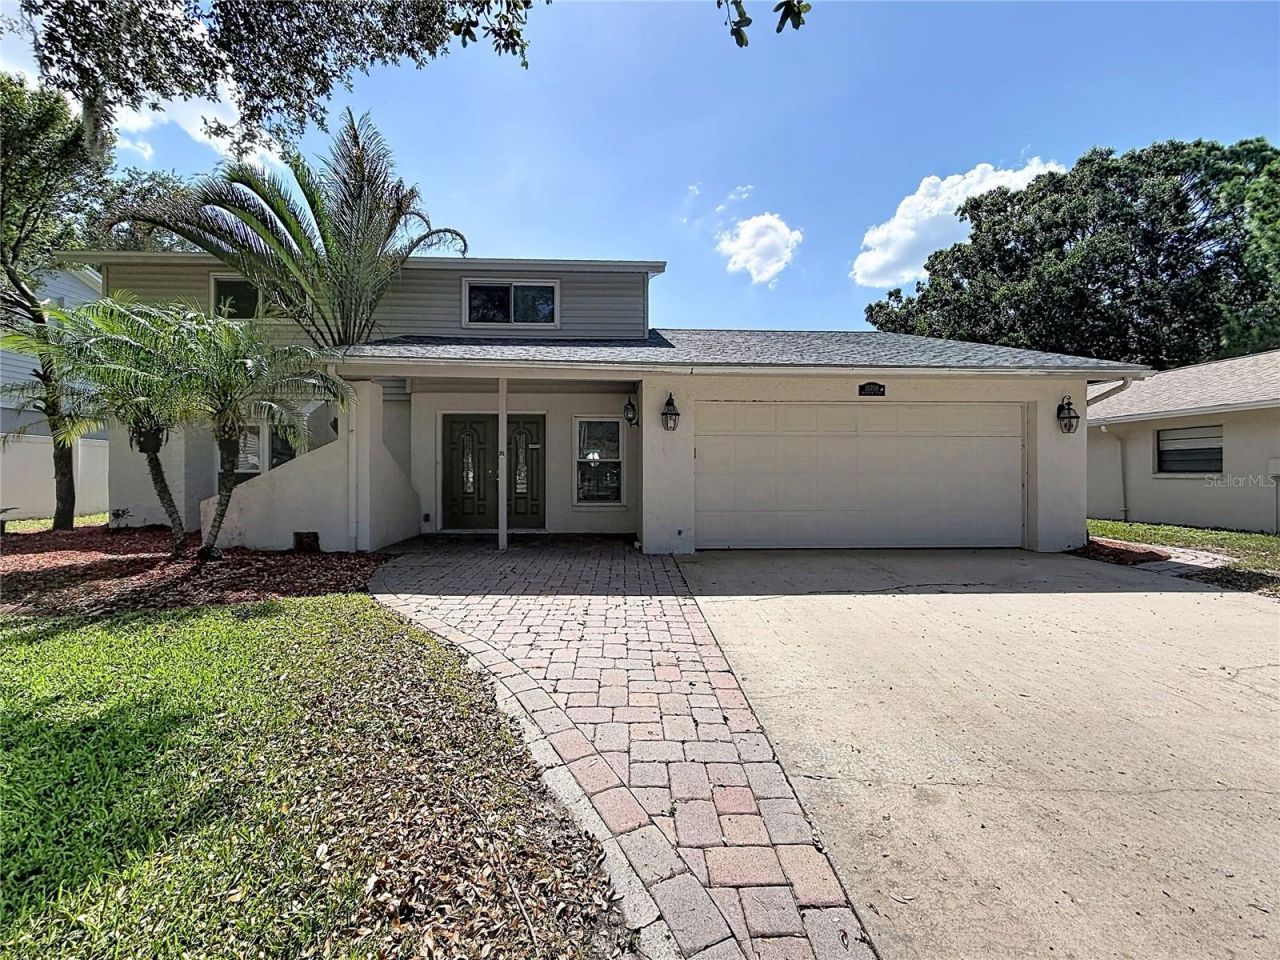
CARROLLWOOD AREA - Located in the desirable Gaither High School district, this updated 4-bedroom, 2.5-bath, 2-car garage pool home sits on a quiet cul-de-sac. Major improvements include a new roof (May 2018) and energy-efficient dual-pane windows.A brick paver double-door entry enhances curb appeal and opens to a welcoming foyer with beautiful flooring throughout the home. The living and dining room combination, accented with crown molding, provides an ideal space for entertaining. The updated kitchen features stone countertops, wood cabinetry, center island, stainless sink, and upgraded lighting, all overlooking the spacious family room with vaulted ceilings.Enjoy outdoor living year-round on the covered and screened lanai, with beautiful views of the pool. The fully fenced backyard offers privacy and space for pets or play. Conveniently located just steps from the community park with playground, and minutes from highways and shopping. Schedule your showing today!
Property Features
Property Type: Residential - Single Family
Cooling: Central Air
Fenced: Yes
Garage: 2 car attached
Heating: Central
Lot Size: 0.18 Acres
Roof Type: Shingle
Stories: 2.0
Taxes: $8,534
Year Built: 1980
Amenities
Ceiling Fans(s)
Eat-in Kitchen
High Ceilings
Solid Wood Cabinets
Rain Gutters
Sidewalk
Sliding Doors
Feature Descriptions
Additional Rooms: Formal Dining Room Separate, Formal Living Room Separate
Appliances: Dishwasher, Range, Refrigerator
Association Amenities: Park, Playground, Racquetball, Tennis Court(s)
Community Features: Deed Restrictions, Park, Playground, Racquetball, Tennis Court(s)
Directions: West on Ehrlich, right on Summerwind, left on Countryhills, right on Woodcock
Exterior: Block, Stucco
Fencing: Fenced
Flood Zone Code: X
Flooring: Luxury Vinyl, Wood
Foundation: Slab
Garage Dimensions: 20x25
HOA Fee: 150/ Annually
HOA Y/N: Yes
Home Warranty Y/N: No
Listing Terms: Cash, Conventional, FHA, VA Loan
Lot: Cul-De-Sac, In County, Sidewalk, Paved
Lot Dimensions: 0.18
Ownership: Fee Simple
Parking: Driveway
Parking Notes: Driveway
Patio/Porch: Covered, Rear Porch, Screened
Pets Allowed: Yes
Pets Restrictions: Contact HOA for any possible restrictions
Pool: Gunite, In Ground, Salt Water
Property Attached Y/N: No
Property Sub-Type: Single Family Residence
Security: Smoke Detector(s)
Sewer: Public Sewer
Showing Instructions: ShowingTime
Special Sale Provisions: None
Swimming Pool: Yes
Utilities: BB/HS Internet Available, Electricity Connected, Public
Vegetation: Oak Trees
Water: Public
Water Access Y/N: No
Zoning: PD
Room Sizes
Kitchen: 11x15
Family Room: 12x20
Dinette: 9x13
Dining Room: 11x13
Living Room: 13x17
Primary Bedroom: 11x18
Bedroom 2: 10x15
Bedroom 3: 10x11
Bedroom 4: 11x12
Balcony/Porch/Lanai: 15x22
Local Schools
High School: Gaither-HB
Middle School: Hill-HB
Elementary School: Claywell-HB
Listed By / Shown By
Listed By
Agency Name: JEFFREY GOULD REAL ESTATE LLC
Agency Contact: 813-421-3007
Shown By
Agent Name: Josh Sobczak
Agent Phone: (608) 484-2112
Agency Title: Florida Executive Realty

Estimate Your Payment
Estimated Payment
$ 1,944.36 per month $1,090.31 Principal & Interest $711.17 Property Tax $142.89 Homeowner's Insurance
15708 Woodcock Place | MLS# TB8526152
This single family home located at 15708 Woodcock Place , Tampa, FL 33624 is currently listed for sale with an asking price of $489,900. This property was built in 1980 and has 4 bedrooms and 2 full and 1 partial baths with 2126 sq. ft. Woodcock Place is located in the COUNTRY PLACE subdivision. Search COUNTRY PLACE real estate on jsobczak.floridaexecutiverealty.com today.