.png?1672344469)
BEDS3
BATHS2 full
SQUARE FEET1,861
MLS#TB8542653
STATUSActive
PROPERTY TYPEResidential - Single Family
SUBDIVISIONRUSKIN COLONY FARMS 1ST EXTENS
Property Description
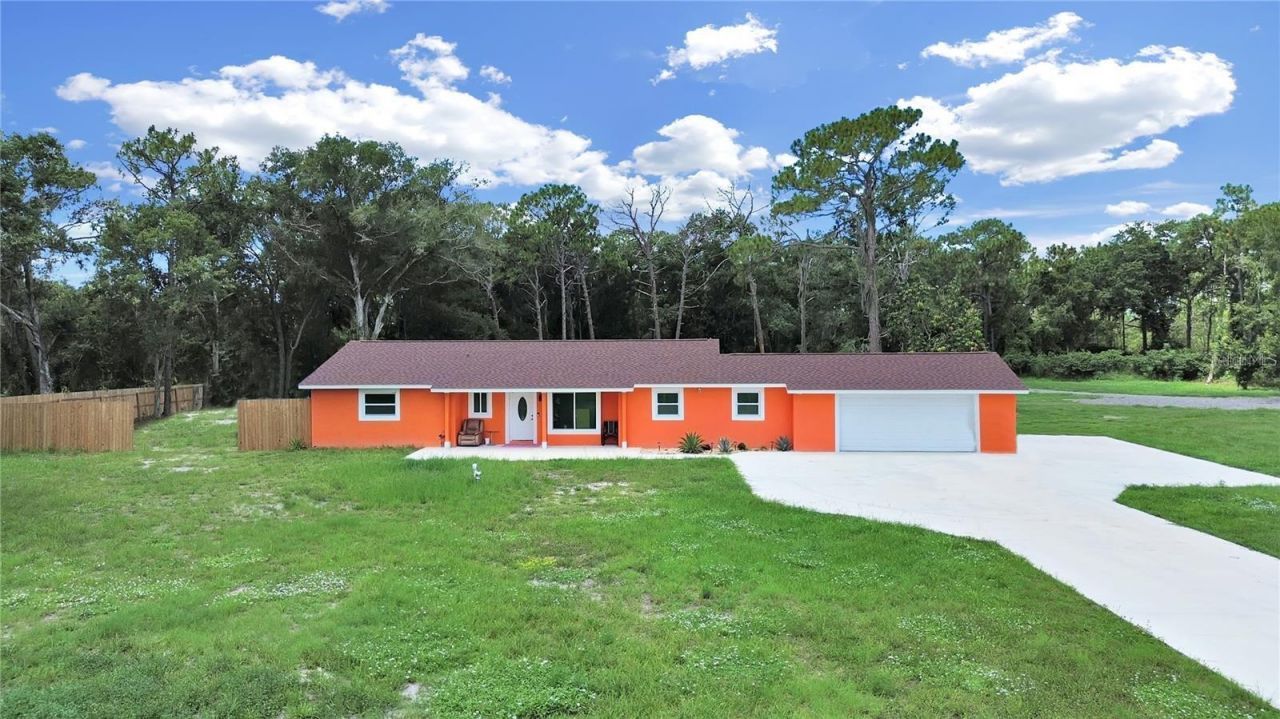
This beautifully updated home offers 5 bedrooms, 3 baths, and an oversized 2-car garage, all situated on an impressive 1.16-acre lot. Fully renovated in 2021, the home features a modern kitchen with all-wood cabinets, granite countertops, and updated PVC plumbing. Major improvements include just installed New Septic Tank on 8/2026 a 2021 roof, 2021 HVAC, 2021 water heater, 2021 filtration system, and 2021 well pump, providing long-term peace of mind. Inside, the home showcases elegant porcelain tile throughout. Additional upgrades include new appliances (March 2022) the driveway was installed in 2023. With 1.16 acres, this property offers ample space and versatility - whether you envision additional structures, outdoor recreation, or simply enjoying the privacy and room to spread out. Conveniently located near shopping centers, restaurants, hardware stores, Walmart, Hospitals, just 20 minutes from Ellenton Mall and only 3 minutes from I-75.Call or text for a private showing.
Property Features
Property Type: Residential - Single Family
Cooling: Central Air
Garage: 2 car attached
Heating: Central
Lot Size: 1.16 Acres
Roof Type: Shingle
Stories: 1.0
Taxes: $9,261
Year Built: 1972
Amenities
Open Floorplan
Solid Wood Cabinets
Stone Counters
Walk-In Closet(s)
Feature Descriptions
Appliances: Disposal, Dryer, Microwave, Range, Range Hood, Refrigerator, Washer
Directions: Driving East on Suncity Center Blvd, make a right on 33rd St for about a mile, the property will be on the right side of the road.
Exterior: Block, Concrete
Flood Zone Code: X
Flooring: Tile
Foundation: Slab
Garage Dimensions: 23x21
Home Warranty Y/N: No
Listing Terms: Cash, Conventional, FHA, USDA Loan, VA Loan
Lot Dimensions: 1.16
Ownership: Fee Simple
Property Attached Y/N: No
Property Sub-Type: Single Family Residence
Sewer: Septic Tank
Showing Instructions: ShowingTime
Special Sale Provisions: None
Utilities: BB/HS Internet Available, Cable Available, Electricity Available, Electricity Connected, Fiber Optics, Private
Water: None, Well
Water Access Y/N: No
Zoning: AS-1
Room Sizes
Kitchen: 16x11
Living Room: 13x12
Primary Bedroom: 13x14
Bathroom 2: 16x12
Bathroom 3: 14x11
Bathroom 4: 17x12
Bedroom 5: 16x12
Local Schools
High School: Lennard-HB
Middle School: Shields-HB
Elementary School: Cypress Creek-HB
Listed By / Shown By
Listed By
Agency Name: RE/MAX REALTY UNLIMITED
Agency Contact: 813-684-0016
Shown By
Agent Name: Josh Sobczak
Agent Phone: (608) 484-2112
Agency Title: Florida Executive Realty

Estimate Your Payment
Estimated Payment
$ 2,193.99 per month $1,257.45 Principal & Interest $771.75 Property Tax $164.79 Homeowner's Insurance
1613 33rd Street Se | MLS# TB8542653
This single family home located at 1613 33rd Street Se, Ruskin, FL 33570 is currently listed for sale with an asking price of $565,000. This property was built in 1972 and has 3 bedrooms and 2 full baths with 1861 sq. ft. 33rd Street Se is located in the RUSKIN COLONY FARMS 1ST EXTENS subdivision. Search RUSKIN COLONY FARMS 1ST EXTENS real estate on jsobczak.floridaexecutiverealty.com today.