.png?1672344469)
BEDS5
BATHS5 full
SQUARE FEET3,836
MLS#O6437302
STATUSActive
PROPERTY TYPEResidential - Single Family
SUBDIVISIONBAY MEADOW FARMS
Property Description
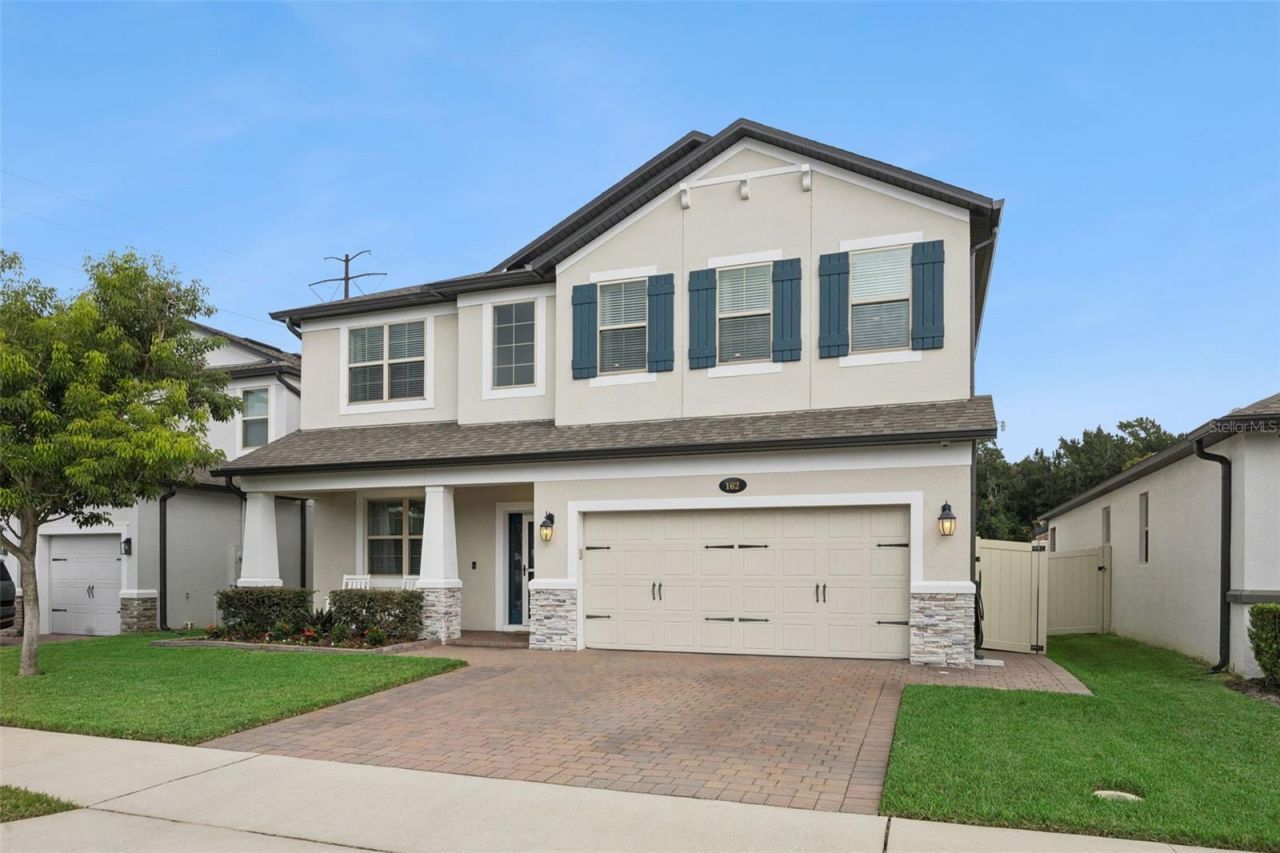
Welcome to Bay Meadows Subdivision, a premier M/I Homes community where elegance, style, and thoughtful design come together. This stunning 5-bedroom, 5-bath, two-story residence is sure to impress even the most discerning buyer.From the moment you arrive, you'll appreciate the exceptional attention to detail and eloquent finishes throughout this beautifully decorated home. The thoughtfully designed floor plan offers spacious living areas, comfortable bedrooms, and an inviting atmosphere perfect for both everyday living and entertaining.Step outside to your own private retreat and enjoy the sparkling swimming pool-ideal for relaxing, entertaining guests, and making lasting memories. This hidden gem truly offers the perfect blend of luxury, comfort, and style in a highly desirable community.Don't miss the opportunity to make this exceptional Bay Meadows residence your new home!
Property Features
Property Type: Residential - Single Family
Cooling: Central Air
Fenced: Yes
Garage: 2 car attached
Heating: Central, Electric, Heat Pump
Home Style: Traditional
Lot Size: 0.15 Acres
Roof Type: Shingle
Stories: 2.0
Taxes: $6,761
Year Built: 2019
Amenities
Built-in Features
Ceiling Fans(s)
Dry Bar
Eat-in Kitchen
High Ceilings
Kitchen/Family Room Combo
Open Floorplan
Solid Surface Counters
Solid Wood Cabinets
Stone Counters
Thermostat
Walk-In Closet(s)
Window Treatments
Lighting
Rain Gutters
Sidewalk
Feature Descriptions
Additional Rooms: Bonus Room, Family Room, Formal Dining Room Separate, Inside Utility, Interior In-Law Suite w/No Private Entry, Loft
Appliances: Bar Fridge, Built-In Oven, Convection Oven, Cooktop, Dishwasher, Disposal, Dryer, Electric Water Heater, Exhaust Fan, Freezer, Microwave, Refrigerator, Washer, Water Filtration System, Water Softener
Association Amenities: Gated, Playground
Builder: M/I Homes
Community Features: Community Mailbox, Gated Community - No Guard, Playground, Sidewalks, Street Lights
Days on Site: 1
Directions: I-4 Lake Mary Blvd, to Longwood Lake Mary Rd, to Right turn on Ronald Reagan, Right turn on Baymeadows, Gate Code Required
Exterior: Block, Stucco, Frame
Fencing: Vinyl
Flood Zone Code: X
Flooring: Carpet, Tile
Foundation: Slab
Frontage Pond: 50
HOA Fee: 120/ Monthly
HOA Y/N: Yes
Home Warranty Y/N: No
Listing Terms: Cash, Conventional, FHA, VA Loan
Lot: Cul-De-Sac, Greenbelt, Landscaped, Sidewalk, Paved
Lot Dimensions: 0.15
Model: Sonoma
Other Equipment: Irrigation Equipment
Ownership: Fee Simple
Patio/Porch: Covered, Front Porch, Patio
Pets Allowed: Yes
Pool: Gunite, In Ground, Lighting, Salt Water, Tile
Property Attached Y/N: No
Property Sub-Type: Single Family Residence
Security: Closed Circuit Camera(s), Fire Alarm, Gated Community, Secured Garage/Parking, Security Gate, Security Lights, Security System, Security System Owned, Smoke Detector(s)
Sewer: Public Sewer
Showing Instructions: Appointment Only, Call Listing Agent, Combination Lock Box, Gate Code Required
Special Sale Provisions: None
Swimming Pool: Yes
Utilities: Cable Connected, Fire Hydrant, Phone Available, Sewer Connected, Underground Utilities
Water: Public
Water Access Y/N: No
Waterfront Features: Pond
Water View: Pond
Windows: Blinds, Double Pane Windows, ENERGY STAR Qualified Windows, Rods
Zoning: RESI
Room Sizes
Primary Bedroom: 14.5x20.11
Bedroom 3: 10.2x17
Bedroom 4: 11.8x16.7
Bedroom 5: 12.1x12.8
Kitchen: 11.1x14.1
Living Room: 14.1x21.3
Loft: 18.6x21.1
Primary Bathroom: 12.1x10.9
Bathroom 2: 8.4x15.3
Bathroom 3: 7.9x5.4
Bathroom 4: 10.2x4.9
Bathroom 5: 12.1x5.3
Local Schools
High School: Lake Mary High
Middle School: Greenwood Lakes Middle
Elementary School: Longwood Elementary
Listed By / Shown By
Listed By
Agency Name: CHARLES RUTENBERG REALTY ORLANDO
Agency Contact: 407-622-2122
Shown By
Agent Name: Josh Sobczak
Agent Phone: (608) 484-2112
Agency Title: Florida Executive Realty

Estimate Your Payment
Estimated Payment
$ 2,551.78 per month $1,757.97 Principal & Interest $563.42 Property Tax $230.39 Homeowner's Insurance
162 Blue Flax Point | MLS# O6437302
This single family home located at 162 Blue Flax Point , Longwood, FL 32750 is currently listed for sale with an asking price of $789,900. This property was built in 2019 and has 5 bedrooms and 5 full baths with 3836 sq. ft. Blue Flax Point is located in the BAY MEADOW FARMS subdivision. Search BAY MEADOW FARMS real estate on jsobczak.floridaexecutiverealty.com today.