.png?1672344469)
BEDS3
BATHS2 full
SQUARE FEET1,432
MLS#W7888898
STATUSActive
PROPERTY TYPEResidential - Single Family
SUBDIVISIONVILLAGES/AVALON
Property Description
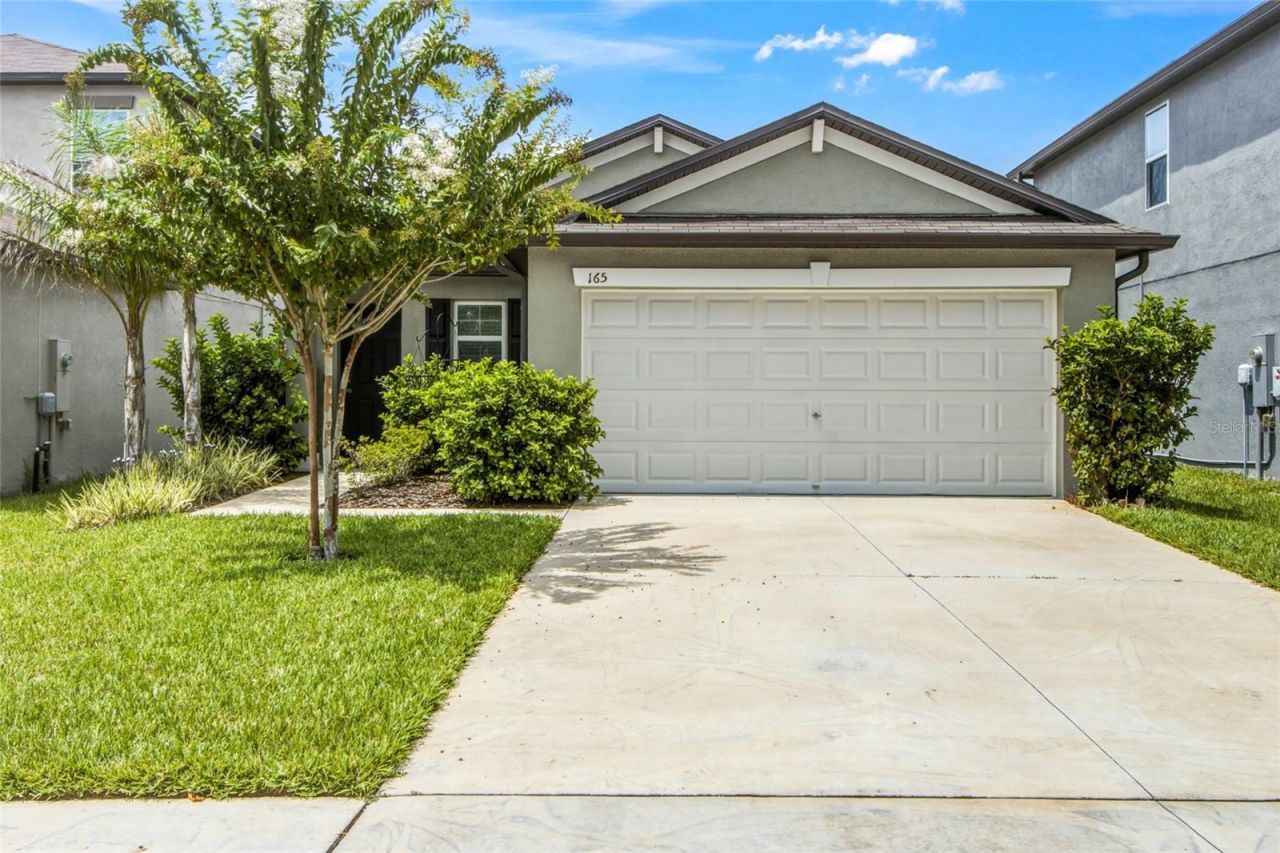
This beautifully designed 3-bedroom, 2-bathroom home is located in the desirable Villages of Avalon. Built in 2022, this modern property boasts 1,432 sq. ft. of living space, perfect for comfortable family living.The open concept layout creates a bright and airy living area that seamlessly connects to the kitchen and dining spaces.The kitchen offers elegant granite countertops, large island and stainless steel appliances, ideal for culinary enthusiasts.The spacious master suite includes en suite with dual vanity, private water closet, and large walk-in closet providing both style and convenience. A large fenced yard with a two patios is perfect for entertaining or enjoying quiet evenings outdoors.Two-car garage for easy access and added storage.Located in a vibrant community, this home is close to the expressway, parks, shopping, and dining options. Don't miss your chance to own this exceptional property!
Property Features
Property Type: Residential - Single Family
Cooling: Central Air
Garage: 2 car attached
Heating: Central
Lot Size: 0.12 Acres
Roof Type: Shingle
Stories: 1.0
Taxes: $678
Year Built: 2022
Amenities
Ceiling Fans(s)
High Ceilings
Kitchen/Family Room Combo
Split Bedroom
Stone Counters
Thermostat
Walk-In Closet(s)
Window Treatments
Rain Gutters
Sidewalk
Feature Descriptions
Appliances: Cooktop, Dishwasher, Dryer, Electric Water Heater, Microwave, Refrigerator, Washer
Directions: From US 19 head East on County Line Road, turn left on Sparks Rd, Right on Frontage Road, left on Argyll, home on left.
Exterior: Block
Flood Zone Code: X
Flooring: Carpet, Ceramic Tile
Foundation: Slab
HOA Fee: 220/ Quarterly
HOA Y/N: Yes
Home Warranty Y/N: No
Listing Terms: Cash, Conventional, FHA, VA Loan
Lot: Sidewalk, Paved
Lot Dimensions: 0.12
Other Equipment: Irrigation Equipment
Ownership: Fee Simple
Pets Allowed: Yes
Property Attached Y/N: No
Property Sub-Type: Single Family Residence
Sewer: Public Sewer
Showing Instructions: Supra Lock Box, Lock Box Electronic, Lock Box Electronic-CBS Code Required
Special Sale Provisions: None
Utilities: Cable Available, Electricity Available, Phone Available
Water: Public
Water Access Y/N: No
Zoning: PDP
Room Sizes
Primary Bedroom: 15x11
Bedroom 2: 10x11
Bedroom 3: 11x10
Living Room: 12x23
Laundry: 10x5
Kitchen: 11x13
Local Schools
High School: Frank W Springstead
Middle School: Powell Middle
Elementary School: Suncoast Elementary
Listed By / Shown By
Listed By
Agency Name: CENTURY 21 ALLIANCE REALTY
Agency Contact: 352-686-0000
Shown By
Agent Name: Josh Sobczak
Agent Phone: (608) 484-2112
Agency Title: Florida Executive Realty

Estimate Your Payment
Estimated Payment
$ 874.60 per month $723.31 Principal & Interest $56.50 Property Tax $94.79 Homeowner's Insurance
165 Argyll Drive | MLS# W7888898
This single family home located at 165 Argyll Drive , Spring Hill, FL 34609 is currently listed for sale with an asking price of $325,000. This property was built in 2022 and has 3 bedrooms and 2 full baths with 1432 sq. ft. Argyll Drive is located in the VILLAGES/AVALON subdivision. Search VILLAGES/AVALON real estate on jsobczak.floridaexecutiverealty.com today.