.png?1672344469)
BEDS5
BATHS4 full
SQUARE FEET3,278
MLS#G5114146
STATUSActive
PROPERTY TYPEResidential - Single Family
SUBDIVISIONGLENBROOK
Property Description
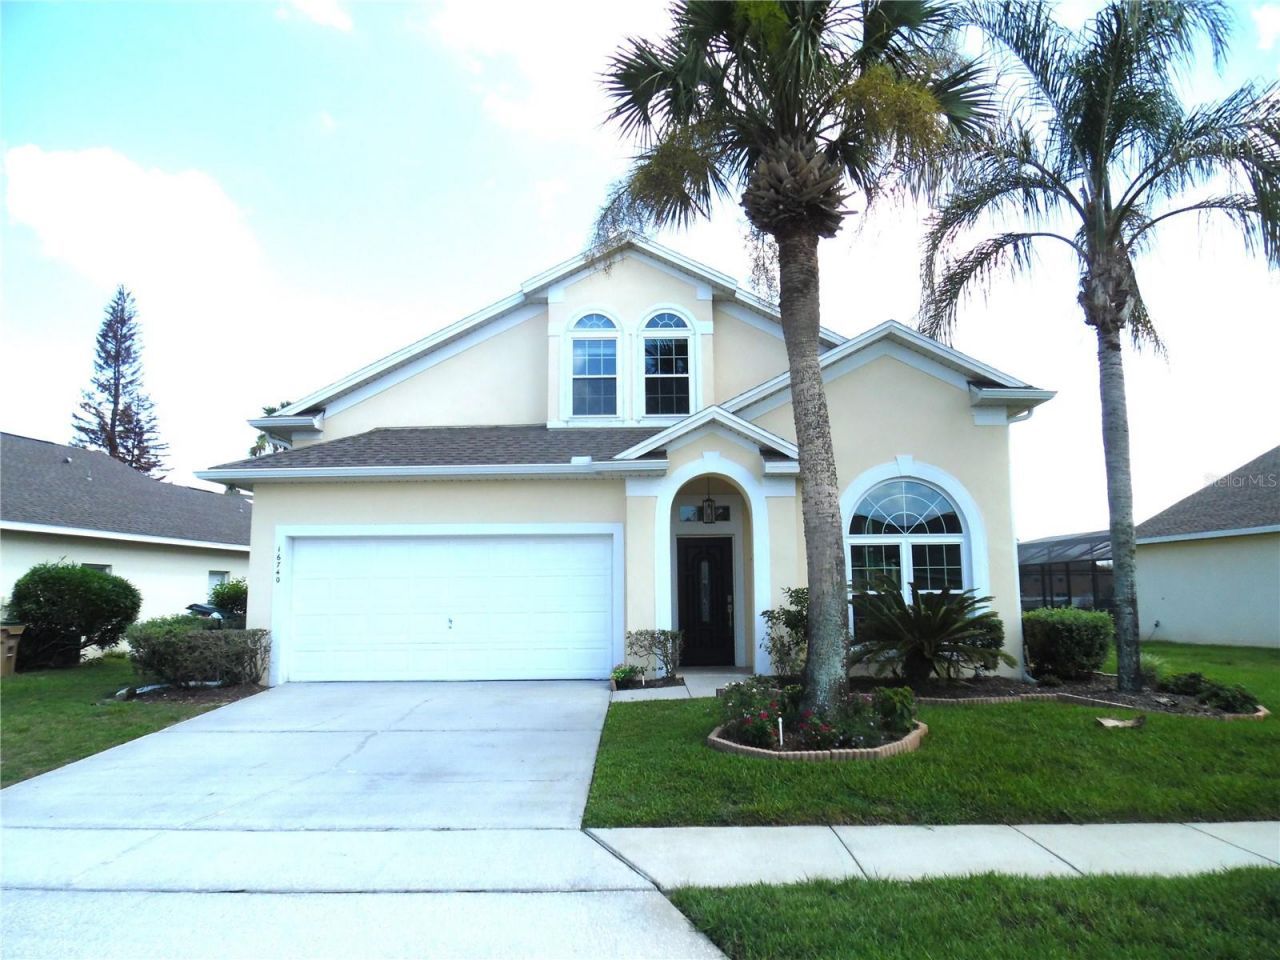
Spacious and beautifully updated, this impressive two-story home offers 3,278 square feet designed with flexibility in mind. Featuring dual primary suites-one conveniently located on the main level and another upstairs-this floor plan is ideal for large families, guests, or multi-generational living.Recent improvements completed within the last two years include a fully remodeled kitchen with quartz countertops, new flooring throughout, new windows & sliding glass doors, one a/c unit, front door and solar installation, providing modern style and energy efficiency. A new roof was installed in 2022 for added peace of mind.Step outside and enjoy Florida living at its finest with a heated pool and spa overlooking tranquil water views. Whether entertaining family and friends or simply relaxing, this outdoor space is sure to impress.Conveniently located just 15 miles from Walt Disney World and close to shopping, dining, medical facilities, and major roadways, you'll have everything Central Florida has to offer right at your fingertips. Don't miss this exceptional opportunity to own a home that offers space, updates, and an unbeatable location.
Property Features
Property Type: Residential - Single Family
Cooling: Central Air
Garage: 2 car attached
Heating: Central
Home Style: Traditional
Lot Size: 0.17 Acres
Roof Type: Shingle
Stories: 2.0
Taxes: $5,762
Year Built: 2003
Amenities
Ceiling Fans(s)
Kitchen/Family Room Combo
Living Room/Dining Room Combo
Primary Bedroom Main Floor
PrimaryBedroom Upstairs
Stone Counters
Thermostat
Vaulted Ceiling(s)
Walk-In Closet(s)
Window Treatments
Rain Gutters
Sidewalk
Sliding Doors
Feature Descriptions
Additional Rooms: Family Room, Formal Dining Room Separate, Formal Living Room Separate, Inside Utility
Appliances: Convection Oven, Dishwasher, Disposal, Dryer, Electric Water Heater, Ice Maker, Microwave, Range, Refrigerator, Washer
Association Amenities: Basketball Court, Clubhouse, Fitness Center, Playground, Pool
Community Features: Clubhouse, Community Mailbox, Fitness Center, Playground, Pool, Tennis Court(s)
Days on Site: 1
Directions: From US192, head North on US27. Make a right on Glenbrook Blvd. Home will be on the right hand side.
Energy Efficient: Windows
Exterior: Block
Flood Zone Code: X
Flooring: Laminate
Foundation: Slab
Garage Dimensions: 19x19
HOA Fee: 822.6/ Quarterly
HOA Y/N: Yes
Home Warranty Y/N: No
Listing Terms: Cash, Conventional, FHA, VA Loan
Lot: Landscaped, Sidewalk, Street Dead-End, Paved
Lot Dimensions: 0.17
Other Equipment: Irrigation Equipment
Ownership: Fee Simple
Parking: Driveway, Garage Door Opener
Parking Notes: Driveway, Garage Door Opener
Patio/Porch: Enclosed, Patio, Screened
Pets Allowed: Yes
Pets Restrictions: Refer to Community rules & regulations
Pool: Child Safety Fence, Gunite, Heated, Screen Enclosure
Property Attached Y/N: No
Property Sub-Type: Single Family Residence
Security: Security System, Smoke Detector(s)
Sewer: Public Sewer
Showing Instructions: Coming Soon - Allowing Showings, Supra Lock Box, ShowingTime
Special Sale Provisions: None
Swimming Pool: Yes
Utilities: Cable Connected, Electricity Connected, Public
Vegetation: Mature Landscaping
Water: Public
Water Access Y/N: No
Windows: Skylight(s), Blinds, Double Pane Windows, Drapes, Thermal Windows, Window Treatments
Zoning: PUD
Room Sizes
Living Room: 17x12
Dining Room: 17x10
Kitchen: 17x16
Family Room: 19x14
Primary Bedroom: 16x14
Bedroom 5: 10x12
Bedroom 2: 14x21
Bedroom 3: 10x15
Bedroom 4: 10x13
Listed By / Shown By
Listed By
Agency Name: VANTAGE POINT REALTY CO.
Agency Contact: 321-287-9123
Shown By
Agent Name: Josh Sobczak
Agent Phone: (608) 484-2112
Agency Title: Florida Executive Realty

Estimate Your Payment
Estimated Payment
$ 1,914.99 per month $1,268.57 Principal & Interest $480.17 Property Tax $166.25 Homeowner's Insurance
16740 Glenbrook Boulevard | MLS# G5114146
This single family home located at 16740 Glenbrook Boulevard , Clermont, FL 34714 is currently listed for sale with an asking price of $570,000. This property was built in 2003 and has 5 bedrooms and 4 full baths with 3278 sq. ft. Glenbrook Boulevard is located in the GLENBROOK subdivision. Search GLENBROOK real estate on jsobczak.floridaexecutiverealty.com today.