.png?1672344469)
BEDS4
BATHS2 full
SQUARE FEET2,065
MLS#TB8540341
STATUSActive
PROPERTY TYPEResidential - Single Family
SUBDIVISIONWALDEN LAKE
Property Description
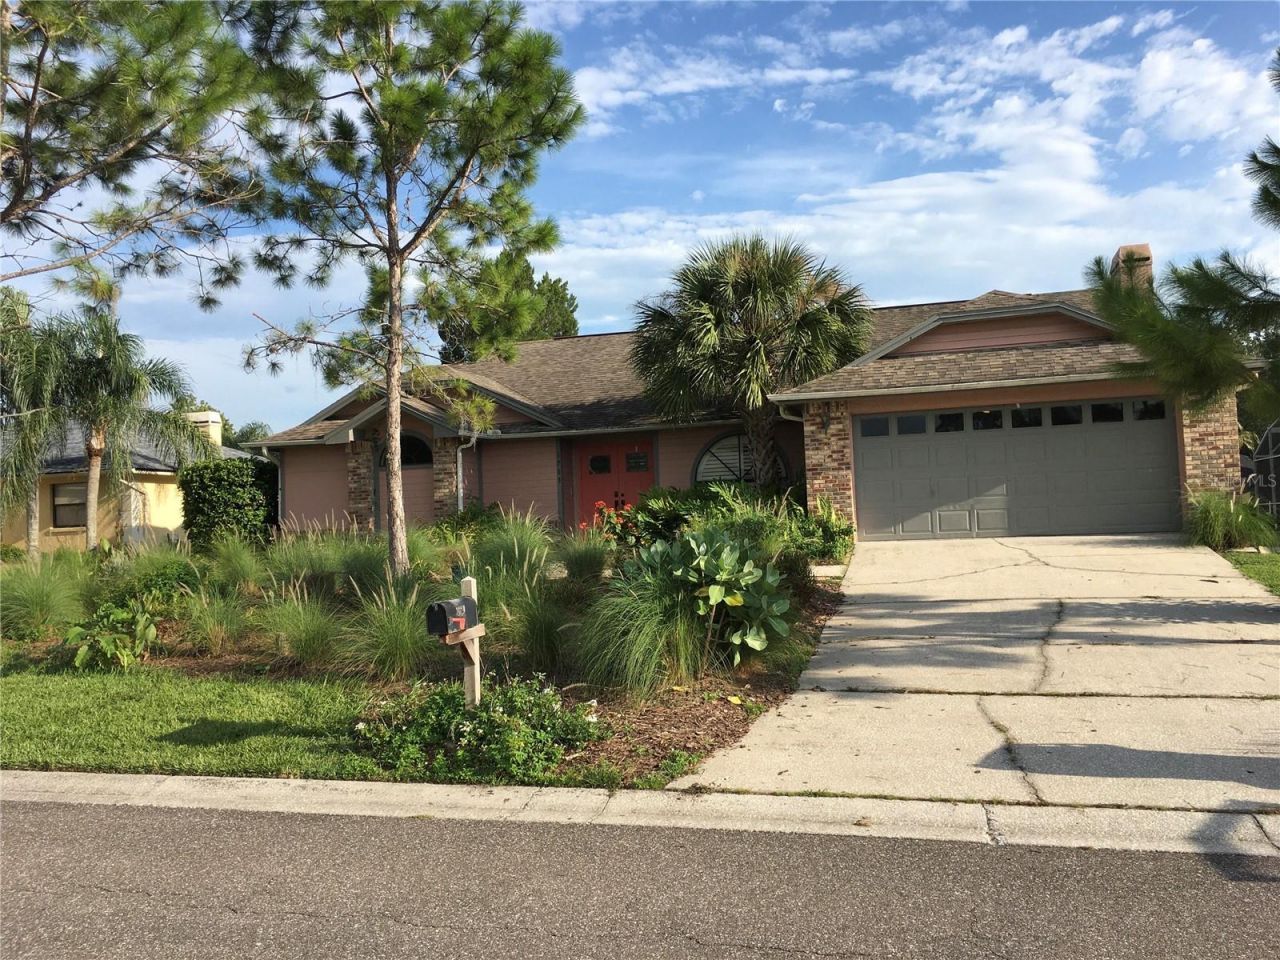
Great split plan layout of a 4 Bed 2 Bath pool home in desirable Walden Lake. Upgraded Kitchen with granite counters. Bathrooms have new vanities. Newer roof and A/C unit. Owners suite with walk in closet and ensuite bath. Eat in Kitchen, Family room with Fireplace, separate Living and Dining rooms. Brick Paver lanai surrounds a privacy hedged kidney shaped pool.
Property Features
Property Type: Residential - Single Family
Cooling: Central Air
Garage: 2 car attached
Heating: Heat Pump
Lot Size: 0.26 Acres
Roof Type: Shingle
Stories: 1.0
Taxes: $2,078
Year Built: 1988
Amenities
Ceiling Fans(s)
Eat-in Kitchen
High Ceilings
Solid Wood Cabinets
Split Bedroom
Stone Counters
Thermostat
Walk-In Closet(s)
Private Mailbox
Rain Gutters
Sprinkler Metered
Feature Descriptions
Appliances: Dishwasher, Disposal, Dryer, Electric Water Heater, Exhaust Fan, Microwave, Range, Range Hood, Refrigerator, Washer, Water Softener
Community Features: Street Lights
Days on Site: 6
Directions: Alexander Street to Timberlane Dr then Left turn onto Golfview Dr the Right turn on Paddock Dr
Exterior: Block
Fireplace: Family Room, Wood Burning
Fireplace Y/N: Yes
Flood Zone Code: X
Flooring: Carpet, Ceramic Tile
Foundation: Slab
HOA Fee: 100/ Annually
HOA Y/N: Yes
Home Warranty Y/N: No
Listing Terms: Cash, Conventional, FHA, VA Loan
Lot Dimensions: 0.26
Other Equipment: Irrigation Equipment
Ownership: Fee Simple
Pets Allowed: Yes
Pool: In Ground, Pool Sweep, Screen Enclosure
Property Attached Y/N: No
Property Sub-Type: Single Family Residence
Sewer: Public Sewer
Showing Instructions: Appointment Only, Call Listing Agent
Spa: In Ground
Special Sale Provisions: None
Swimming Pool: Yes
Utilities: BB/HS Internet Available, Cable Available, Electricity Available, Electricity Connected, Phone Available, Public, Sewer Connected, Sprinkler Meter, Underground Utilities, Water Connected
Water: None
Water Access Y/N: No
Zoning: PD
Room Sizes
Primary Bedroom: 21x12
Bedroom 2: 12.5x10
Bedroom 3: 10x10
Primary Bathroom: 16x8.5
Bathroom 2: 9x6
Kitchen: 11x10
Family Room: 16x14
Dining Room: 14x9
Local Schools
High School: Plant City-HB
Middle School: Tomlin-HB
Elementary School: Walden Lake-HB
Listed By / Shown By
Listed By
Agency Name: CHARLES RUTENBERG REALTY INC
Agency Contact: 866-580-6402
Shown By
Agent Name: Josh Sobczak
Agent Phone: (608) 484-2112
Agency Title: Florida Executive Realty

Estimate Your Payment
Estimated Payment
$ 1,242.74 per month $945.64 Principal & Interest $173.17 Property Tax $123.93 Homeowner's Insurance
1703 Paddock Drive | MLS# TB8540341
This single family home located at 1703 Paddock Drive, Plant City, FL 33566 is currently listed for sale with an asking price of $424,900. This property was built in 1988 and has 4 bedrooms and 2 full baths with 2065 sq. ft. Paddock Drive is located in the WALDEN LAKE subdivision. Search WALDEN LAKE real estate on jsobczak.floridaexecutiverealty.com today.