.png?1672344469)
BEDS3
BATHS2 full
SQUARE FEET1,246
MLS#TB8561319
STATUSActive
PROPERTY TYPEResidential - Single Family
SUBDIVISIONTANGLEWOOD VILLAGE
Property Description
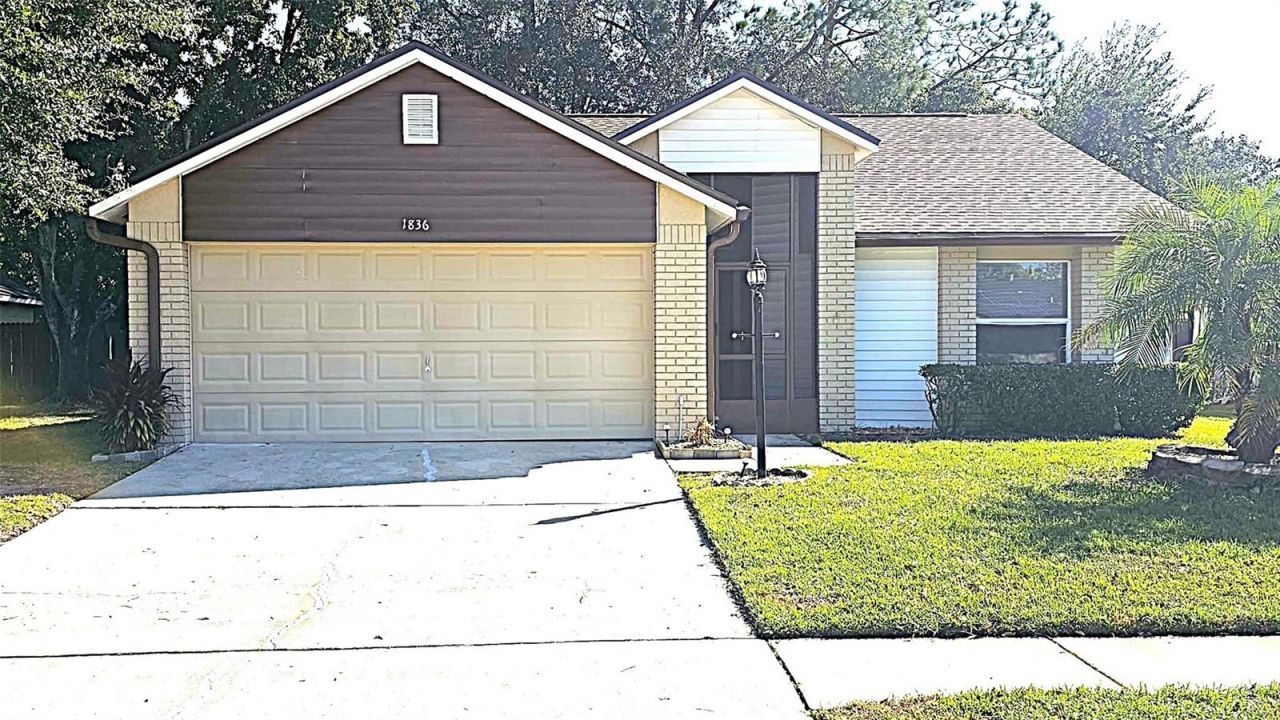
Welcome to this charming 3-bedroom, 2-bathroom home with 2-car garage, ideally located in the heart of Westly Chapel! Enjoy the added benefit of NO HOA OR CDD FEES. Residents also have the option to enjoy community amenities, including a clubhouse, swimming pool, hot tub, tennis courts, pickleball courts, and more through an optional membership. The inviting open floor plan features high vaulted ceilings in the family room and kitchen, creating a spacious and airy feel. The kitchen is equipped with new stainless-steel appliances and offers plenty of solid surface counter tops for meal preparation and entertainment. The spacious primary suite features a built-in window bench, a walk-in closet, and private bathroom. Step outside to the screened-in lanai, the perfect spot to sip your morning coffee, enjoy the peaceful surroundings, and listen to the birds. Of course, I saved the best for last, this home comes with a brand-new guaranteed roof installed to today's standards. Centrally located to malls, grocery stores, 3 major hospitals, restaurants, sport complex, hotels, A- rated schools, libraries, ice rink, Etc
Property Features
Property Type: Residential - Single Family
Cooling: Central Air
Garage: 2 car attached
Heating: Electric
Lot Size: 0.15 Acres
Roof Type: Shingle
Stories: 1.0
Taxes: $4,422
Year Built: 1992
Amenities
L Dining
Vaulted Ceiling(s)
Walk-In Closet(s)
Awning(s)
Feature Descriptions
Appliances: Convection Oven, Dishwasher, Dryer, Electric Water Heater, Exhaust Fan, Range, Range Hood, Refrigerator, Washer
Community Features: Clubhouse, Community Mailbox, Sidewalks
Directions: Bruce B Down to Williamsburg, Left on Tampa Bay
Exterior: Block
Flood Zone Code: x
Flooring: Carpet, Ceramic Tile
Foundation: Block, Slab
Home Warranty Y/N: No
Lot Dimensions: 0.15
Ownership: Fee Simple
Patio/Porch: Covered, Enclosed
Pets Allowed: Yes
Property Attached Y/N: No
Property Sub-Type: Single Family Residence
Sewer: Public Sewer
Showing Instructions: Supra Lock Box, Sentri Lock Box, Call Listing Agent
Special Sale Provisions: None
Utilities: Cable Available, Electricity Connected, Fire Hydrant, Sewer Connected, Water Connected
Vegetation: Oak Trees
Water: Public
Water Access Y/N: No
Zoning: UF
Room Sizes
Primary Bedroom: 10x15
Kitchen: 10x9
Living Room: 13x24
Local Schools
High School: Wiregrass Ranch High-PO
Middle School: John Long Middle-PO
Elementary School: Sand Pine Elementary-PO
Listed By / Shown By
Listed By
Agency Name: FUTURE HOME REALTY INC
Agency Contact: 813-855-4982
Shown By
Agent Name: Josh Sobczak
Agent Phone: (608) 484-2112
Agency Title: Florida Executive Realty

Estimate Your Payment
Estimated Payment
$ 1,223.10 per month $755.58 Principal & Interest $368.50 Property Tax $99.02 Homeowner's Insurance
1836 Tampa Bay Drive | MLS# TB8561319
This single family home located at 1836 Tampa Bay Drive, Wesley Chapel, FL 33543 is currently listed for sale with an asking price of $339,500. This property was built in 1992 and has 3 bedrooms and 2 full baths with 1246 sq. ft. Tampa Bay Drive is located in the TANGLEWOOD VILLAGE subdivision. Search TANGLEWOOD VILLAGE real estate on jsobczak.floridaexecutiverealty.com today.