.png?1672344469)
BEDS2
BATHS2 full
SQUARE FEET1,552
MLS#TB8542263
STATUSActive
PROPERTY TYPEResidential - Single Family
SUBDIVISIONPOS
Property Description
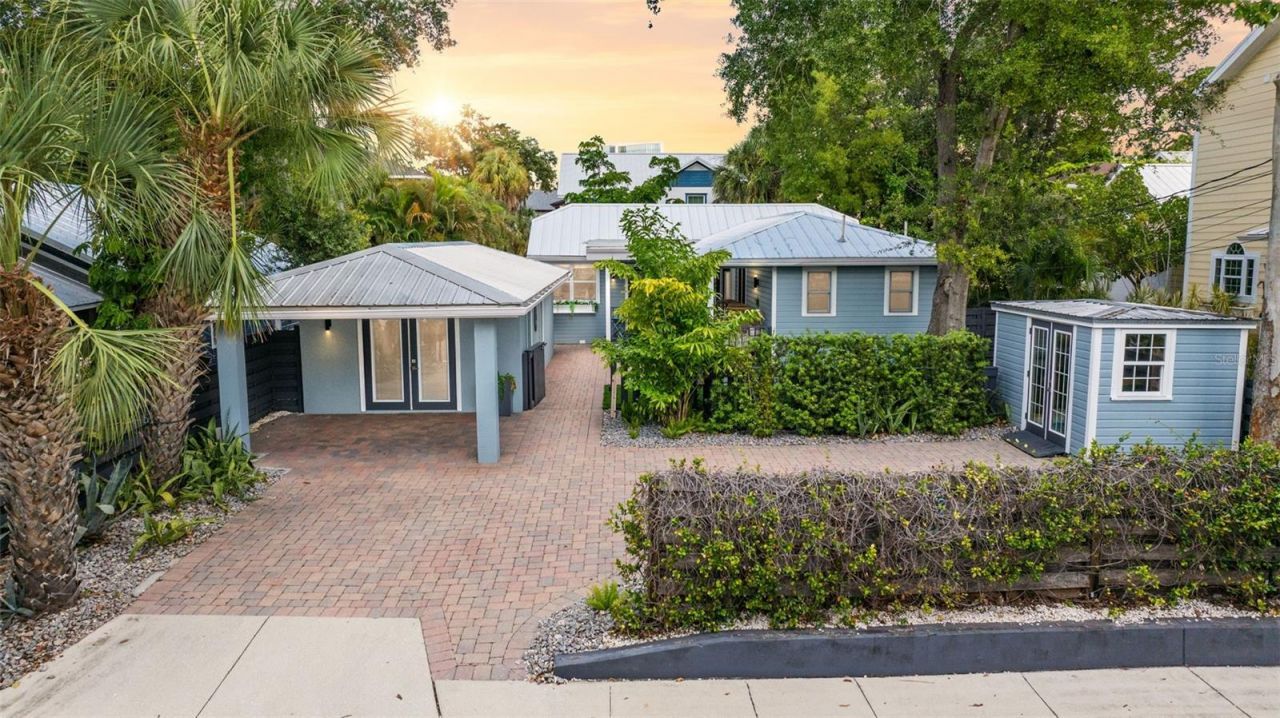
Discover the charm of downtown Sarasota from this expertly renovated residence in the heart of the coveted Laurel Park Arts District. Combining the character of a 1922 home with the comfort and style of modern living, this private, gated property is just moments from Main Street, Sarasota Bay, St. Armands Circle, Lido Beach, award-winning dining, boutiques, galleries and the city's vibrant arts and entertainment scene.Inside, the open-concept design features a stunning quartz island, beautifully updated kitchen and baths, custom closets and designer finishes throughout. The two-bedroom, two-bath main residence is complemented by a separate flex building with additional living space and a private laundry room, ideal for guests, a home office or creative studio.Outside, enjoy a fully fenced backyard with paver walkways, a lounging deck, covered carport, storage shed and outdoor shower. Major updates include a 2024 metal roof, 2023 HVAC, updated plumbing and a 2022 electrical panel. Offered fully furnished, this exceptional property is ready to enjoy.
Property Features
Property Type: Residential - Single Family
Cooling: Central Air, Mini-Split Unit(s)
Fenced: Yes
Heating: Central, Electric
Home Style: Bungalow
Lot Size: 0.12 Acres
Roof Type: Metal
Stories: 1.0
Taxes: $12,668
Year Built: 1922
Amenities
Ceiling Fans(s)
Living Room/Dining Room Combo
Open Floorplan
Primary Bedroom Main Floor
Stone Counters
Thermostat
Window Treatments
Outdoor Shower
Private Entrance
Private Mailbox
Private Yard
Rain Gutters
Storage
Feature Descriptions
Additional Rooms: Bonus Room
Appliances: Dishwasher, Dryer, Electric Water Heater, Range, Refrigerator, Washer
Community Features: Street Lights
Days on Site: 3
Directions: From I-75 S take the exit for FL-780, Turn right onto Fruitville Rd, Turn left onto N Washington Blvd, Turn right onto Laurel St, house will be on your right.From US-301 head South, 301 turns into N Washington Blvd, Turn right onto Laurel St, ho
Exterior: Frame, Wood Siding
Fencing: Wood
Flood Zone Code: X
Flooring: Tile
Foundation: Slab
Home Warranty Y/N: No
Listing Terms: Cash, Conventional, FHA, VA Loan
Lot: Historic District, Sidewalk, Paved
Lot Dimensions: 0.12
Other Equipment: Private Entrance, Private Yard
Other Structures: Shed(s)
Ownership: Fee Simple
Parking: Driveway, Open
Parking Notes: Driveway, Open
Patio/Porch: Deck, Front Porch, Porch
Pets Allowed: Yes
Property Attached Y/N: No
Property Sub-Type: Single Family Residence
Security: Smoke Detector(s)
Sewer: Public Sewer
Showing Instructions: Appointment Only, Combination Lock Box, See Remarks, ShowingTime
Special Sale Provisions: None
Utilities: BB/HS Internet Available, Cable Available, Electricity Connected, Public, Sewer Connected, Underground Utilities, Water Connected
Water: Public
Water Access Y/N: No
Zoning: RSM9
Room Sizes
Kitchen: 9x15
Living Room: 10x8
Primary Bedroom: 12x13
Laundry: 18x13
Bonus Room: 18x33
Listed By / Shown By
Listed By
Agency Name: EXP REALTY LLC
Agency Contact: 888-883-8509
Shown By
Agent Name: Josh Sobczak
Agent Phone: (608) 484-2112
Agency Title: Florida Executive Realty

Estimate Your Payment
Estimated Payment
$ 3,572.90 per month $2,225.57 Principal & Interest $1,055.67 Property Tax $291.67 Homeowner's Insurance
1841 Laurel Street | MLS# TB8542263
This single family home located at 1841 Laurel Street, Sarasota, FL 34236 is currently listed for sale with an asking price of $1,000,000. This property was built in 1922 and has 2 bedrooms and 2 full baths with 1552 sq. ft. Laurel Street is located in the POS subdivision. Search POS real estate on jsobczak.floridaexecutiverealty.com today.