.png?1672344469)
BEDS3
BATHS2 full 1 partial
SQUARE FEET1,872
MLS#TB8541458
STATUSActive
PROPERTY TYPEResidential - Townhouse
SUBDIVISIONSYLVAN XING
Property Description
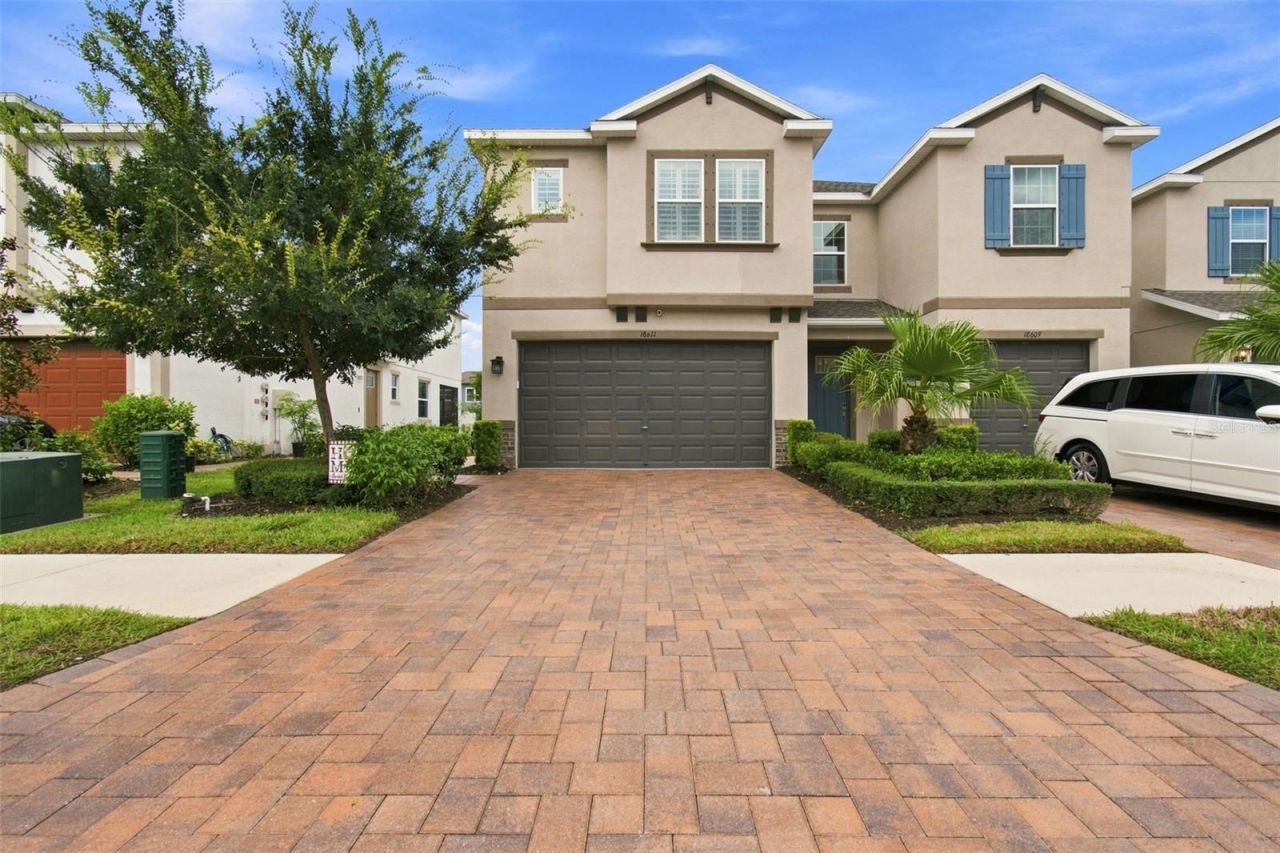
This impeccably cared-for End-Unit offers 3 bedrooms, 2.5 bathrooms, a 2-car garage, and modern updates throughout. The main floor features an open-concept layout anchored by a Fully-Updated Kitchen with an Expanded Quartz Island, Tile Backsplash, Pendant Lighting, and Double Oven, complemented by Diagonally-Laid Tile, Crown Molding, Plantation Shutters, and Wainscoting in the dining room and along the staircase. Up the stairs, featuring Fresh Carpet and a Wooden Handrail with Iron Spindles, you will find a versatile Loft, a dedicated Laundry Room, and a Primary Suite complete with En-Suite Bathroom with Tiled Shower, Dual-Vanity and a Walk-In Closet. Additional upgrades include an Under-Sink Water Filtration System, a Glass-Inlaid Front Door, and an HVAC with an Integrated UV Light and Whole-House Air Filter. Enjoy outdoor living on your Screened Private Patio or take advantage of Community Amenities, including a Pool, Clubhouse, and Outdoor Kitchen. Situated near SR-54, Dale Mabry Hwy, I-75, the Veterans Expressway, and local nature trails, this home is zoned for top-rated McKitrick, Martinez, and Steinbrenner schools. Schedule your private showing today!
Property Features
Property Type: Residential - Townhouse
Cooling: Central Air
Fenced: Yes
Garage: 2 car attached
Heating: Central, Electric, Heat Pump
Lot Size: 0.06 Acres
Roof Type: Shingle
Stories: 2.0
Taxes: $2,681
Year Built: 2019
Amenities
Ceiling Fans(s)
Crown Molding
Open Floorplan
PrimaryBedroom Upstairs
Stone Counters
Walk-In Closet(s)
Hurricane Shutters
Sidewalk
Feature Descriptions
Appliances: Dishwasher, Disposal, Dryer, Microwave, Range, Refrigerator, Washer, Water Filtration System
Association Amenities: Clubhouse, Pool
Community Features: Clubhouse, Community Mailbox, Gated Community - No Guard, Park, Pool
Directions: Take FL-568/Veterans Expressway North to Dale Mabry Exit. Head North on Dale Mabry Highway, then left onto Toll W LutzLake Fern Rd to slight left on Dale Mabry Hwy. Drive 2.8 miles and turn right on Noble Caspian Dr, then left inside the gates. Home is on
Exterior: Block, Stucco, Frame
Fencing: Vinyl
Flood Zone Code: X
Flooring: Carpet, Ceramic Tile
Foundation: Slab
Garage Dimensions: 19x20
HOA Fee: 744/ Quarterly
HOA Y/N: Yes
Home Warranty Y/N: No
Listing Terms: Cash, Conventional, FHA, VA Loan
Lot Dimensions: 0.06
Model: Liberty
Number of Pets: 3
Ownership: Fee Simple
Parking: Garage Door Opener, Off Street
Parking Notes: Garage Door Opener, Off Street
Patio/Porch: Covered, Patio, Screened
Pets Allowed: Cats OK, Dogs OK, Yes
Pets Restrictions: See DECLARATION OF COVENANTS, CONDITIONSAND RESTRICTIONS FOR SYLVAN CROSSING, 3.12.1.14. Verify withAssociation/Management Company.
Property Attached Y/N: No
Property Sub-Type: Townhouse
Security: Gated Community
Sewer: Public Sewer
Showing Instructions: Supra Lock Box, Appointment Only, Gate Code Required, Lock Box Electronic-CBS Code Required, See Remarks, ShowingTime
Special Sale Provisions: None
Utilities: Cable Connected, Electricity Connected, Public, Sewer Connected, Sprinkler Meter, Underground Utilities, Water Connected
Water: Public
Water Access Y/N: No
Windows: Shutters
Zoning: PD
Room Sizes
Living Room: 13x18
Dining Room: 11x10
Primary Bedroom: 13x16
Bedroom 2: 12x10
Bedroom 3: 11x11
Local Schools
High School: Steinbrenner High School
Middle School: Martinez-HB
Elementary School: McKitrick-HB
Listed By / Shown By
Listed By
Agency Name: DALTON WADE INC
Agency Contact: 888-668-8283
Shown By
Agent Name: Josh Sobczak
Agent Phone: (608) 484-2112
Agency Title: Florida Executive Realty

Estimate Your Payment
Estimated Payment
$ 1,247.93 per month $905.81 Principal & Interest $223.42 Property Tax $118.71 Homeowner's Insurance
18611 Noble Caspian Drive | MLS# TB8541458
This townhouse located at 18611 Noble Caspian Drive , Lutz, FL 33558 is currently listed for sale with an asking price of $407,000. This property was built in 2019 and has 3 bedrooms and 2 full and 1 partial baths with 1872 sq. ft. Noble Caspian Drive is located in the SYLVAN XING subdivision. Search SYLVAN XING real estate on jsobczak.floridaexecutiverealty.com today.