.png?1672344469)
BEDS4
BATHS3 full 1 partial
SQUARE FEET2,843
MLS#O6437414
STATUSActive
PROPERTY TYPEResidential - Single Family
SUBDIVISIONPOITRAS EAST
Property Description
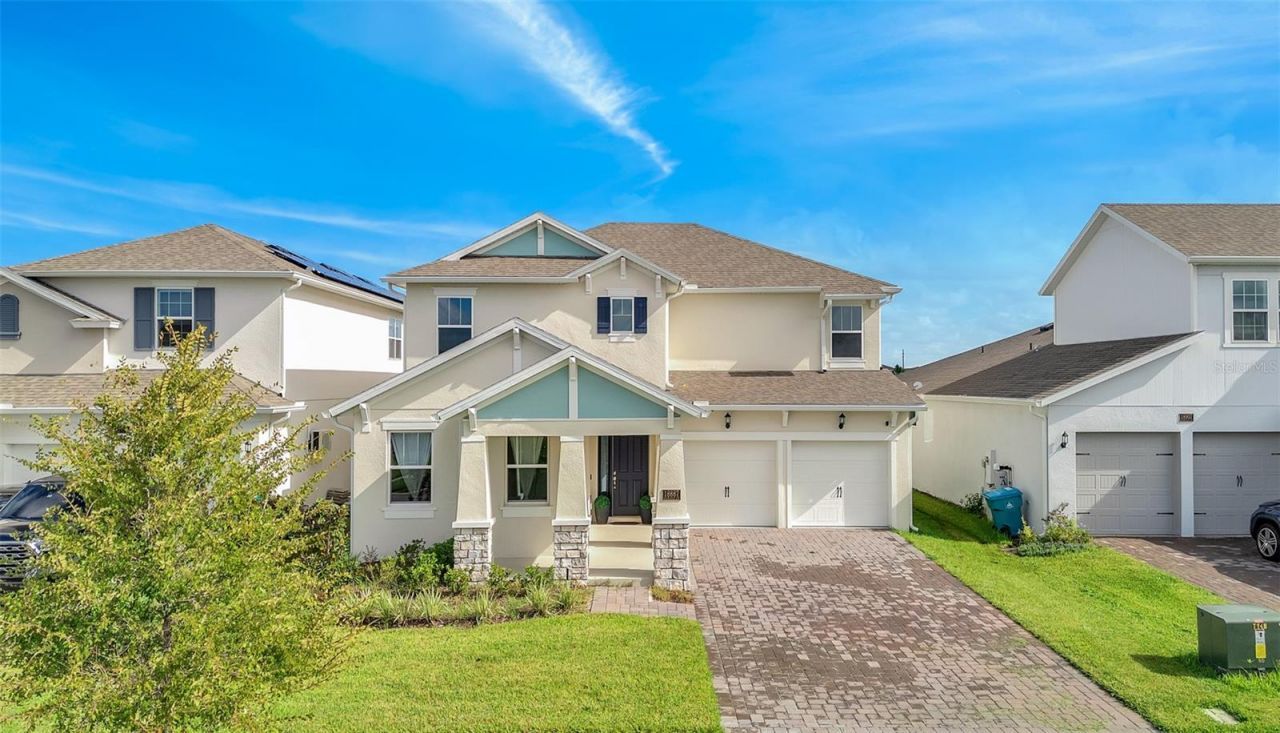
LIKE-NEW, Barely lived in, fully upgraded home located in the sought-after Summerdale Park at Lake Nona community. Boasting conservation views, this spacious residence offers 4 bedrooms, 3.5 bathrooms, office, upstairs loft, and a private fenced-in backyard with no rear neighbors. The heart of this stunning home is the gourmet kitchen, featuring a quartz central island and seamlessly flows into the open dining and great room areas. A flex room/loft is at your disposal, perfect for a home office or study, catering to your unique needs. The convenience of a master suite on the first level adds to the appeal, complete with a spa-like bathroom and an expansive walk-in closet. As you ascend to the second floor, you'll discover a media room that can also transition into an extra bedroom if needed, three additional bedrooms, two full bathrooms, and a dedicated laundry room. The covered patio with double screened doors provides an ideal spot to enjoy family and friends in Florida's beautiful weather. Additionally, the community amenities, including a pool, kayak/canoe launch, and picnic pavilion, enhance the extraordinary living experience. Situated in close proximity to Lake Nona's A-Rated schools, Medical City, many shopping, dining options and easy access to 417 expressway, international airport.
Property Features
Property Type: Residential - Single Family
Cooling: Central Air
Garage: 2 car attached
Heating: Central
Home Style: Contemporary, Craftsman
Lot Size: 0.14 Acres
Roof Type: Shingle
Stories: 2.0
Taxes: $4,585
Year Built: 2023
Amenities
Ceiling Fans(s)
Eat-in Kitchen
High Ceilings
Kitchen/Family Room Combo
Open Floorplan
Primary Bedroom Main Floor
Solid Wood Cabinets
Split Bedroom
Stone Counters
Walk-In Closet(s)
Sidewalk
Feature Descriptions
Additional Rooms: Den/Library/Office, Great Room, Inside Utility, Media Room
Appliances: Dishwasher, Disposal, Range, Refrigerator
Association Amenities: Fence Restrictions, Fitness Center, Gated, Park, Playground, Pool, Recreation Facilities, Vehicle Restrictions
Community Features: Dog Park, Irrigation-Reclaimed Water, Park, Playground, Pool, Restaurant, Sidewalks, Special Community Restrictions, Tennis Court(s)
Directions: From 417 Take the Narcoossee Exit and head South, make a Right on Boggy Creek Rd. Summerdale Park community will be approx. 1/2 mile on the right.
Exterior: Block, Stucco
Flood Zone Code: x
Flooring: Carpet, Luxury Vinyl, Tile
Foundation: Slab
Garage Dimensions: 19x20
HOA Fee: 160/ Monthly
HOA Y/N: Yes
Home Warranty Y/N: No
Listing Terms: Cash, Conventional, FHA, VA Loan
Lot: Conservation Area
Lot Dimensions: 0.14
Model: Captiva
Other Equipment: Irrigation Equipment
Ownership: Fee Simple
Parking: Covered, Driveway, Garage Door Opener, Ground Level, Open
Parking Notes: Covered, Driveway, Garage Door Opener, Ground Level, O
Patio/Porch: Covered, Patio, Screened
Pets Allowed: Yes
Pets Restrictions: Verify with HOA
Property Attached Y/N: No
Property Sub-Type: Single Family Residence
Security: Secured Garage/Parking, Security System, Smoke Detector(s)
Sewer: Public Sewer
Showing Instructions: Combination Lock Box
Special Sale Provisions: None
Utilities: BB/HS Internet Available, Cable Available, Electricity Available, Sewer Available, Sewer Connected, Underground Utilities, Water Available
Vegetation: Mature Landscaping, Trees/Landscaped
Water: Public
Water Access Y/N: No
Zoning: RES
Room Sizes
Great Room: 15x18
Primary Bedroom: 13x17
Bedroom 2: 15x11
Office: 11x12
Local Schools
High School: Lake Nona High
Middle School: Luminary Middle
Elementary School: Laureate Park Elementary
Listed By / Shown By
Listed By
Agency Name: FL PRO BROKERS LLC
Agency Contact: 407-790-7341
Shown By
Agent Name: Josh Sobczak
Agent Phone: (608) 484-2112
Agency Title: Florida Executive Realty

Estimate Your Payment
Estimated Payment
$ 2,143.89 per month $1,557.67 Principal & Interest $382.08 Property Tax $204.14 Homeowner's Insurance
18887 Rawson Street | MLS# O6437414
This single family home located at 18887 Rawson Street , Orlando, FL 32827 is currently listed for sale with an asking price of $699,900. This property was built in 2023 and has 4 bedrooms and 3 full and 1 partial baths with 2843 sq. ft. Rawson Street is located in the POITRAS EAST subdivision. Search POITRAS EAST real estate on jsobczak.floridaexecutiverealty.com today.