.png?1672344469)
BEDS4
BATHS3 full
SQUARE FEET2,419
MLS#TB8542980
STATUSActive
PROPERTY TYPERental - Single Family
SUBDIVISIONUNION PARK
Property Description
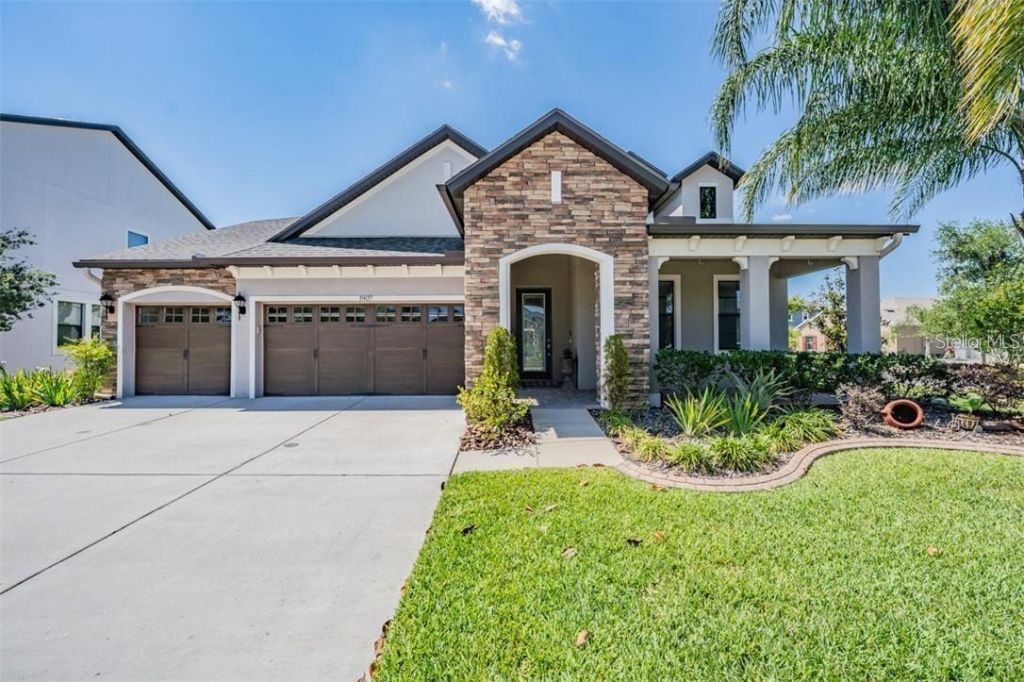
Union Park spacious 4 Bed / 3 Bath / 3 Car Garage Executive Style home on an oversized corner lot. There are several upgrades throughout this house including Stone Facade, Brick Pavered Patio, Tile in all the common areas, Crown Molding, and Granite Countertops throughout. Kitchen comes complete with a Wood clad Island, Upgraded lighting, Stainless Steel Appliances and a large Eat in Area. The luxurious master suite has tray ceilings, Dual Sinks, Whirlpool Tub, Stand up Shower, and Walk-in closets. Plenty of outdoor space with a fenced in Backyard with covered Lanai. Development Amenities include: Pool, Playground, Park, and Walking Trails. Internet is included in the monthly rent. Located within minutes of I 75, Wiregrass Mall, Tampa Premium Outlet Mall, Retail, and Restaurants.
Property Features
Property Type: Rental - Single Family
Cooling: Central Air
Garage: 3 car attached
Heating: Central, Electric
Lot Size: 0.23 Acres
Stories: 1.0
Year Built: 2015
Amenities
Ceiling Fans(s)
Eat-in Kitchen
High Ceilings
Kitchen/Family Room Combo
Open Floorplan
Solid Wood Cabinets
Split Bedroom
Stone Counters
Thermostat
Tray Ceiling(s)
Walk-In Closet(s)
Lighting
Sidewalk
Feature Descriptions
Additional Rooms: Great Room, Inside Utility
Appliances: Dishwasher, Disposal, Dryer, Electric Water Heater, Microwave, Range, Refrigerator, Washer
Association Amenities: Clubhouse, Fitness Center, Park, Playground, Pool, Recreation Facilities, Trail(s)
Community Features: Fitness Center, Park, Playground, Pool, Sidewalks, Special Community Restrictions
Directions: Exit 75 N to SR56 & head east approx. 5 miles. The road will end at Meadow Pointe Blvd. Turn right onto Meadow Pointe Blvd. 1 mile to Oldwoods Ave. Turn Left on Oldwoods & 1 mile ahead is the entrance to Union Park- R, Montgomery Bell- L, Worden-R, Tonka
Fencing: Back Yard
Flood Zone Code: X
Flooring: Carpet, Ceramic Tile
HOA Y/N: Yes
Home Warranty Y/N: No
Lease Terms: Twelve Months
Lot: Level, Oversized Lot, Sidewalk, Paved
Lot Dimensions: 0.23
Number of Pets: 1
Other Equipment: Irrigation Equipment
Parking: Garage Door Opener, Oversized
Parking Notes: Garage Door Opener, Oversized
Patio/Porch: Covered, Front Porch, Patio
Pets Allowed: Cats OK, Dogs OK, Number Limit, Size Limit
Pets Restrictions: Max 1 pet under 35 pounds
Pets Size: Small (16-35 Lbs.)
Pets Weight (Max): 35
Pool: In Ground, Lighting
Property Attached Y/N: Yes
Property Sub-Type: Single Family Residence
Security: Smoke Detector(s)
Sewer: Public Sewer
Showing Instructions: Call Before Showing, Call Listing Agent, Combination Lock Box
Utilities: BB/HS Internet Available, Cable Available
Water: Public
Water Access Y/N: No
Windows: Blinds
Room Sizes
Great Room: 17x15
Kitchen: 15x14
Dining Room: 12x12
Primary Bedroom: 18x15
Bedroom 2: 14x12
Bedroom 3: 13x12
Bedroom 4: 14x13
Local Schools
High School: Wiregrass Ranch High-PO
Middle School: John Long Middle-PO
Elementary School: Double Branch Elementary
Listed By / Shown By
Listed By
Agency Name: MAVEN ESTATES, LLC
Agency Contact: 813-463-3595
Shown By
Agent Name: Josh Sobczak
Agent Phone: (608) 484-2112
Agency Title: Florida Executive Realty

1907 Tonka Terrace | MLS# TB8542980
This property located at 1907 Tonka Terrace , Wesley Chapel, FL 33543 is currently listed for rent with an asking price of $2,900 / Monthly. Search Wesley Chapel real estate on jsobczak.floridaexecutiverealty.com today.