.png?1672344469)
BEDS2
BATHS2 full 1 partial
SQUARE FEET1,322
MLS#TB8542075
STATUSActive
PROPERTY TYPERental - Townhouse
SUBDIVISIONHAMMOCKS
Property Description
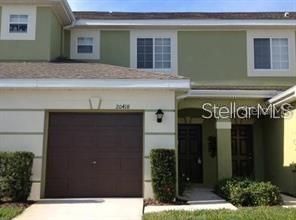
ACCEPTING APPLICATIONS-CALL FOR SHOWING TODAY! Beautiful well maintained Townhome. Features 2 BD/2.5 BA with a loft which can be used as a den, office area, or 3rd bedroom but is an open loft area with no wall or door for privacy; would make a nice guest room with sofa bed, etc... Nice Kitchen with stainless steel appliances, ceiling fan in bedrooms, walk-in closets, ceramic tile in wet areas, carpet in rooms. Located in a desirable gated community The Hammocks/Oakwood Village. Spacious kitchen has plenty of counters, wood cabinetry, all overlooking the open concept living and dining areas. Upstairs has a spacious loft, a large master bedroom with a large walk-in closet. Washer and dryer are in the garage, along with the water heater, easy to access. Quiet neighborhood offers a resort style community pool. Just minutes away from shopping centers, outlet mall, I-75 and I-275 for easy commute, restaurants & medical facilities. This is a smoke-free townhomeACCEPTING APPLICATIONS-CALL FOR SHOWING TODAY! Beautiful well maintained Townhome. Features 2 BD/2.5 BA with a loft which can be used as a den, office area, or 3rd bedroom but is an open loft area with no wall or door for privacy; would make a nice guest room with sofa bed, etc... Nice Kitchen with stainless steel appliances, ceiling fan in bedrooms, walk-in closets, ceramic tile in wet areas, carpet in rooms. Located in a desirable gated community The Hammocks/Oakwood Village. Spacious kitchen has plenty of counters, wood cabinetry, all overlooking the open concept living and dining areas. Upstairs has a spacious loft, a large master bedroom with a large walk-in closet. Washer and dryer are in the garage, along with the water heater, easy to access. Quiet neighborhood offers a resort style community pool. Just minutes away from shopping centers, outlet mall, I-75 and I-275 for easy commute, restaurants & medical facilities. This is a smoke-free townhome/1 Small Dog 25 lbs max; House-Trained Allowed. No Cats.
Property Features
Property Type: Rental - Townhouse
Cooling: Central Air
Garage: 1 car attached
Heating: Central, Electric
Lot Size: 0.04 Acres
Year Built: 2006
Amenities
Ceiling Fans(s)
Living Room/Dining Room Combo
PrimaryBedroom Upstairs
Solid Surface Counters
Thermostat
Lighting
Sidewalk
Sprinkler Metered
Feature Descriptions
Additional Rooms: Loft
Appliances: Dishwasher, Disposal, Dryer, Electric Water Heater, Exhaust Fan, Ice Maker, Microwave, Range, Refrigerator, Washer
Association Amenities: Gated, Maintenance
Community Features: Pool, Sidewalks, Street Lights
Days on Site: 3
Directions: From SR 56E via Exit 59, right onto Bruce B Downs, right onto County Line Rd/E County Line Rd, continue on County Line Rd, left onto Royal Hampton Blvd, 1st left onto Starfinder Way (Gate access required) 1st left on Needletree Dr. House on the left.
Flood Zone Code: X
Flooring: Carpet, Ceramic Tile
HOA Y/N: Yes
Home Warranty Y/N: No
Lease Terms: Twelve Months
Lot: In County
Lot Dimensions: 0.04
Other Equipment: Irrigation Equipment
Parking: Driveway, Garage Door Opener
Parking Notes: Driveway, Garage Door Opener
Patio/Porch: Covered, Patio
Pets Allowed: No
Pool: In Ground
Property Attached Y/N: Yes
Property Sub-Type: Townhouse
Security: Gated Community, Security System Leased, Smoke Detector(s)
Sewer: Public Sewer
Showing Instructions: Supra Lock Box, Lock Box Electronic-CBS Code Required
Utilities: BB/HS Internet Available, Cable Available, Electricity Available, Fire Hydrant, Sewer Connected, Sprinkler Meter, Underground Utilities, Water Available
Water: Public
Water Access Y/N: No
Windows: Blinds
Room Sizes
Primary Bedroom: 15x17
Bedroom 2: 13x12
Bonus Room: 10x2
Local Schools
High School: Wharton-HB
Middle School: Bartels Middle
Elementary School: Turner Elem-HB
Listed By / Shown By
Listed By
Agency Name: CHARLES RUTENBERG REALTY INC
Agency Contact: 866-580-6402
Shown By
Agent Name: Josh Sobczak
Agent Phone: (608) 484-2112
Agency Title: Florida Executive Realty

20418 Needletree Drive | MLS# TB8542075
This property located at 20418 Needletree Drive , Tampa, FL 33647 is currently listed for rent with an asking price of $1,875 / Monthly. Search Tampa real estate on jsobczak.floridaexecutiverealty.com today.