.png?1672344469)
BEDS4
BATHS3 full
SQUARE FEET2,298
MLS#O6436373
STATUSActive
PROPERTY TYPEResidential - Single Family
SUBDIVISIONWEKIVA COVE
Property Description
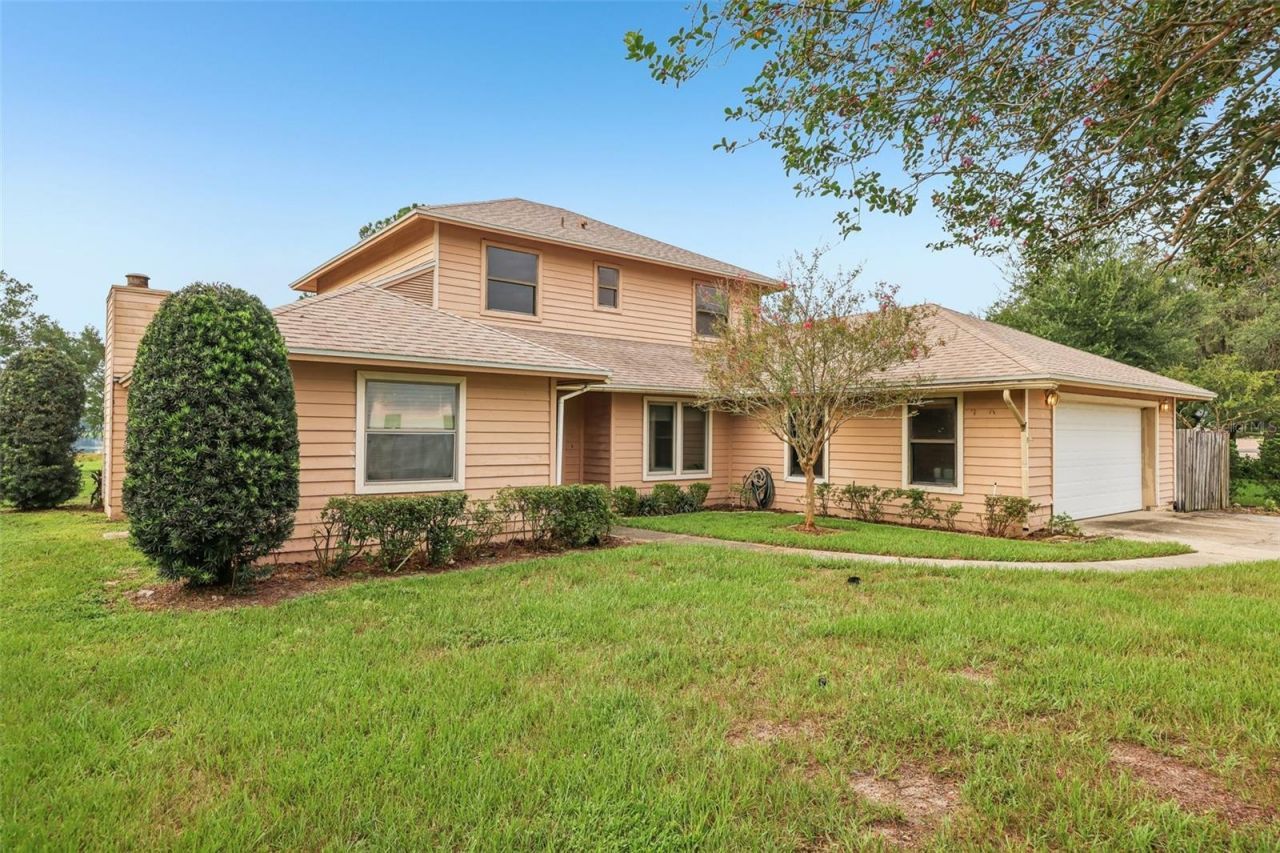
Welcome to lakefront living in Wekiva Cove! Tucked away in the back of a Cul-De-Sac, this one is a must see! This is a fantastic opportunity to bring your handyman and imagination and make this rare find your own customized beauty! . This light-filled 4-bedroom, 3-bathroom home features high ceilings and a classic floor plan that balances open connectivity with comfortably defined spaces. Highlights include a warm living room with a cozy fireplace, a formal dining room, and a bright family room that opens directly to the large covered paver patio while seamlessly connecting to the kitchen and breakfast nook with picturesque lake views. Main-level living is effortless with a private primary suite alongside an additional bedroom and full bath-perfect for guests or a home office-while two oversized bedrooms and a third full bath await upstairs. Key upgrades like a new roof in 2023 and no carpet provide easy maintenance and peace of mind. This one is complete with an oversized 2-car garage, private lake front backyard, and community amenities including a scenic walking path, clubhouse, and pool. It is in an exceptional location close to I-4 and the 414 for easy travel access and is surrounded by shopping, restaurants and top-rated schools!! It is also just a few minutes from Wekiva Springs State Park where you can enjoy all the lush Florida nature it has to offer. Tour this one today!
Upcoming Open Houses
Open House Saturday August 29th, 10:30am - 1:00pm
Open House Sunday August 30th, 1:00am - 4:00pm
Property Features
Property Type: Residential - Single Family
Cooling: Central Air
Garage: 2 car attached
Heating: Central
Home Style: Traditional
Lot Size: 0.29 Acres
Roof Type: Shingle
Stories: 2.0
Taxes: $2,768
Year Built: 1987
Amenities
Eat-in Kitchen
High Ceilings
Open Floorplan
Primary Bedroom Main Floor
Walk-In Closet(s)
Private Mailbox
Sidewalk
Feature Descriptions
Appliances: Dishwasher, Microwave, Range, Refrigerator
Association Amenities: Clubhouse, Playground, Pool, Tennis Court(s)
Body of Water: SAND LAKE/LAKE WEKIVA
Community Features: Clubhouse, Playground, Pool, Sidewalks, Tennis Court(s)
Days on Site: 2
Directions: From Orlando Get on I-4 Express - Continue on I-4 Express to Altamonte Springs. Take exit 92 from I-4 E - Continue on FL-436 W. Drive to Chichester Cove in Wekiwa Springs
Exterior: Frame
Fireplace: Living Room
Fireplace Y/N: Yes
Flood Zone Code: X
Flooring: Luxury Vinyl
Foundation: Slab
Frontage Lake: 85
Garage Dimensions: 20x20
HOA Fee: 750/ Semi-Annually
HOA Y/N: Yes
Home Warranty Y/N: No
Listing Terms: Cash, Conventional, FHA, VA Loan
Lot: Landscaped, Level, Sidewalk, Street Dead-End
Lot Dimensions: 0.29
Ownership: Fee Simple
Patio/Porch: Patio
Pets Allowed: Yes
Pets Restrictions: Buyer and buyers agent to verify any and all rules and regulations deemed important with HOA, City and County
Property Attached Y/N: No
Property Sub-Type: Single Family Residence
Sewer: Public Sewer
Showing Instructions: ShowingTime
Special Sale Provisions: None
Special View Info: Water
Utilities: Cable Available
Vegetation: Mature Landscaping, Trees/Landscaped
Water: Public
Water Access: Lake
Water Access Y/N: Yes
Waterfront Features: Lake Front, Fishing Pier, Powerboats â?? None Allowed
Water View: Lake
Windows: Shades
Zoning: PUD
Room Sizes
Living Room: 16x12
Dining Room: 10x10
Kitchen: 11x11
Family Room: 17x12
Dinette: 11x7
Primary Bedroom: 16x13
Bedroom 2: 12x12
Bedroom 3: 14x11
Bedroom 4: 12x11
Listed By / Shown By
Listed By
Agency Name: REDFIN CORPORATION
Agency Contact: 407-708-9747
Shown By
Agent Name: Josh Sobczak
Agent Phone: (608) 484-2112
Agency Title: Florida Executive Realty

Estimate Your Payment
Estimated Payment
$ 1,363.42 per month $1,001.50 Principal & Interest $230.67 Property Tax $131.25 Homeowner's Insurance
208 Chichester Cove | MLS# O6436373
This single family home located at 208 Chichester Cove, Longwood, FL 32779 is currently listed for sale with an asking price of $450,000. This property was built in 1987 and has 4 bedrooms and 3 full baths with 2298 sq. ft. Chichester Cove is located in the WEKIVA COVE subdivision. Search WEKIVA COVE real estate on jsobczak.floridaexecutiverealty.com today.