.png?1672344469)
BEDS3
BATHS1 full
SQUARE FEET1,293
MLS#GC543109
STATUSActive
PROPERTY TYPEResidential - Single Family
SUBDIVISIONGREEN GROVE
Property Description
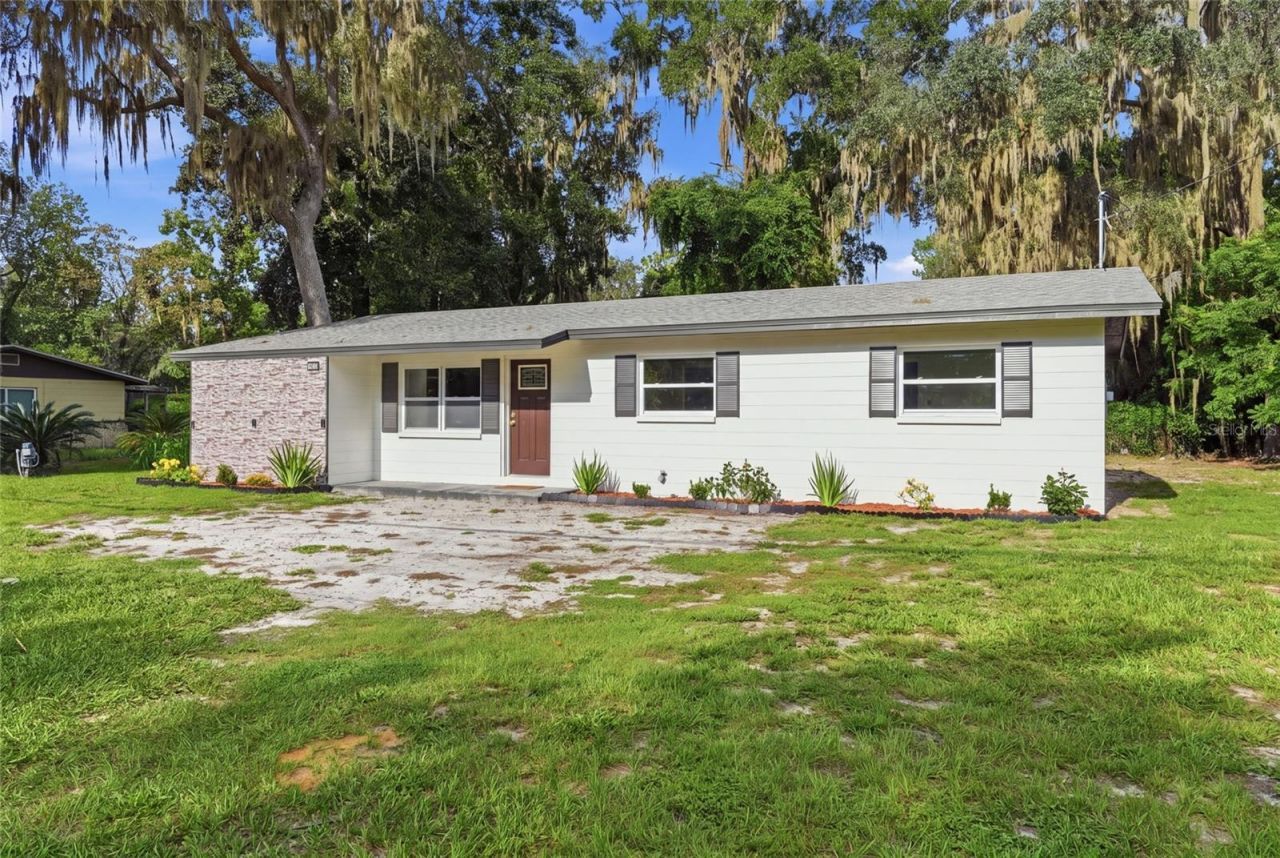
Fully renovated 3BR/1BA concrete block home on nearly a quarter acre in SE Gainesville, minutes to Downtown, UF Health and the Hawthorne Trail. All the big-ticket items are done: brand new HVAC (2026), brand new whole-house repipe and water heater (2026, permitted), and a 2016 roof in great shape. Inside you'll find a bright, open layout with fresh paint, new luxury vinyl plank flooring in the main living areas, ceiling fans throughout and a dining space that flows straight into the brand new kitchen - white shaker cabinets, butcher block countertops, full-height marble-look backsplash, stainless steel appliance package and a large window over the sink overlooking the backyard. The remodeled bath features a new wood-tone vanity with quartz-style top and updated fixtures. Three comfortable bedrooms with new flooring and closets, plus a bonus flex space with shiplap accent wall - ideal for an office, playroom or second living area. Out back, a large fenced-style rear yard shaded by mature oaks, a new deck off the rear of the home and a storage shed give you plenty of room to spread out. No HOA, no carpet in the living areas, nothing left to do but move in. Easy to show - schedule today.
Property Features
Property Type: Residential - Single Family
Cooling: Central Air
Heating: Central
Lot Size: 0.23 Acres
Roof Type: Shingle
Stories: 1.0
Taxes: $834
Year Built: 1968
Amenities
Other
Ceiling Fans(s)
Thermostat
Other
Feature Descriptions
Appliances: Dishwasher, Range, Refrigerator
Directions: off of Hawthorne Road, take 51st St. House is halfway down the road
Exterior: Concrete, Block
Flood Zone Code: X
Flooring: Luxury Vinyl
Foundation: Slab
Home Warranty Y/N: No
Listing Terms: Cash, Conventional, FHA, Other, VA Loan
Lot Dimensions: 0.23
Ownership: Fee Simple
Pets Allowed: No
Property Attached Y/N: No
Property Sub-Type: Single Family Residence
Sewer: Public Sewer
Showing Instructions: Lockbox, Other, ShowingTime
Special Sale Provisions: None
Utilities: BB/HS Internet Available, Cable Available, Electricity Connected, Sewer Connected, Water Connected
Water: Public
Water Access Y/N: No
Zoning: R-1A
Local Schools
High School: Eastside High School-AL
Middle School: Abraham Lincoln Middle School-AL
Elementary School: Lake Forest Elementary School-AL
Listed By / Shown By
Listed By
Agency Name: MILLER REAL ESTATE
Agency Contact: 352-872-5704
Shown By
Agent Name: Josh Sobczak
Agent Phone: (608) 484-2112
Agency Title: Florida Executive Realty

Estimate Your Payment
Estimated Payment
$ 597.87 per month $467.15 Principal & Interest $69.50 Property Tax $61.22 Homeowner's Insurance
2120 SE 51st Street | MLS# GC543109
This single family home located at 2120 SE 51st Street , Gainesville, FL 32641 is currently listed for sale with an asking price of $209,900. This property was built in 1968 and has 3 bedrooms and 1 full baths with 1293 sq. ft. SE 51st Street is located in the GREEN GROVE subdivision. Search GREEN GROVE real estate on jsobczak.floridaexecutiverealty.com today.