.png?1672344469)
BEDS3
BATHS2 full 1 partial
SQUARE FEET1,488
MLS#O6415448
STATUSActive
PROPERTY TYPEResidential - Townhouse
SUBDIVISIONMONTEREY SOUTH
Property Description
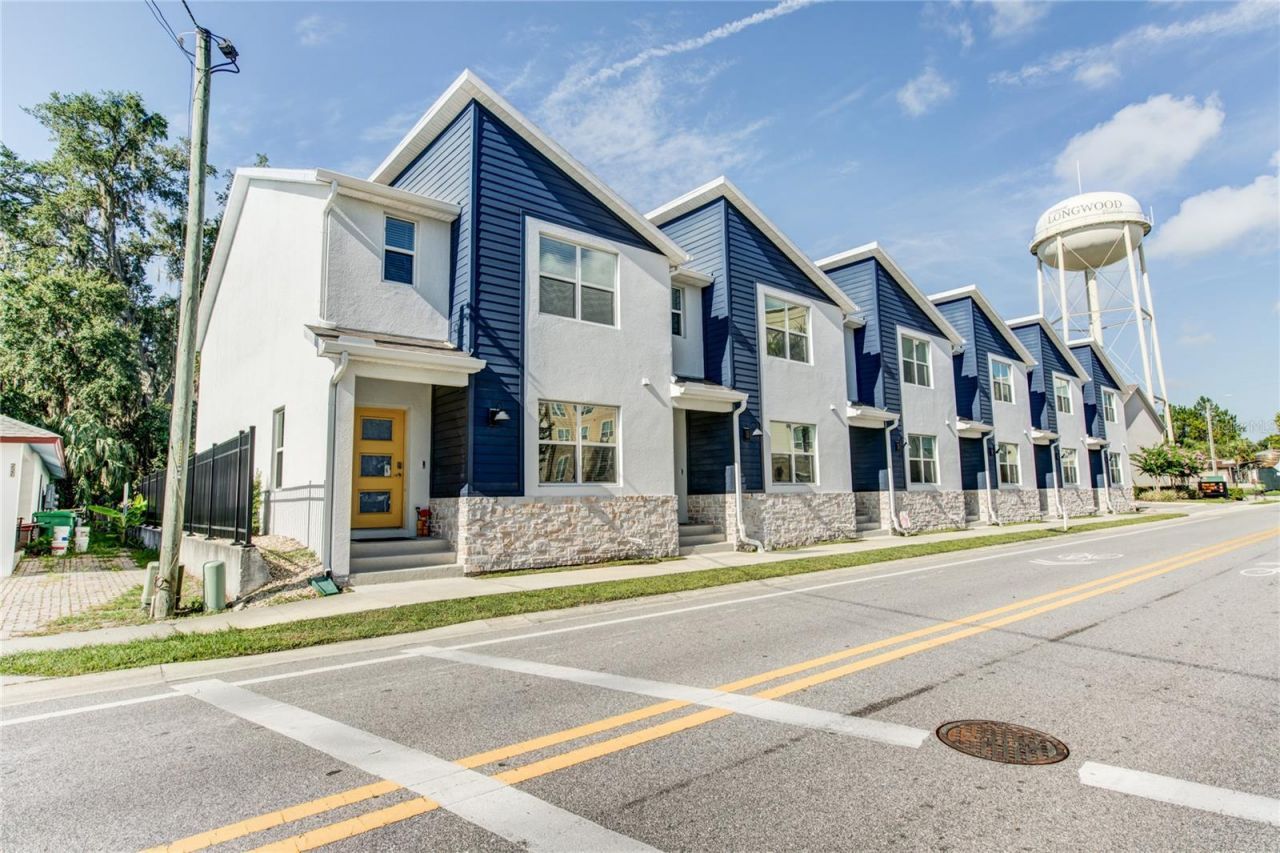
This beautifully maintained 3-bedroom, 2.5-bath townhome was built in 2023 and has been barely lived in, offering the feel of brand-new construction without the wait. Featuring approximately 1,488 square feet of thoughtfully designed living space, this home boasts an open-concept floor plan perfect for both everyday living and entertaining. The modern kitchen showcases stainless steel appliances, ample cabinetry, generous counter space, and a convenient breakfast bar overlooking the spacious living and dining areas. Upstairs, you'll find a private owner's suite with a walk-in closet and en-suite bath, along with two additional bedrooms, a full bathroom, and a dedicated laundry area. Enjoy the convenience of a 2-car garage, smart home features, and low-maintenance townhome living. Located just minutes from Historic Downtown Longwood, SunRail, shopping, dining, parks, and major roadways, this move-in ready home offers the perfect blend of comfort, style, and location. Don't miss your opportunity to own this like-new townhome in one of Longwood's most convenient locations!
Property Features
Property Type: Residential - Townhouse
Cooling: Central Air
Garage: 2 car attached
Heating: Central
Lot Size: 0.02 Acres
Roof Type: Shingle
Stories: 2.0
Taxes: $4,405
Year Built: 2023
Amenities
Kitchen/Family Room Combo
PrimaryBedroom Upstairs
Stone Counters
Walk-In Closet(s)
Rain Gutters
Sidewalk
Feature Descriptions
Accessibility Features: Visitor Bathroom
Appliances: Dishwasher, Disposal, Dryer, Electric Water Heater, Microwave, Range, Refrigerator, Washer
Community Features: Community Mailbox, Deed Restrictions, Street Lights
Days on Site: 5
Directions: From 434 and 1792 go west. Turn right onto S Grant St. Turn left onto E Church Ave. The townhome will be down on the left. You can park behind the home, on Myrtle St or in the train parking lot.
Exterior: Brick, Stucco, Vinyl Siding
Flood Zone Code: X
Flooring: Carpet, Ceramic Tile
Foundation: Slab
HOA Fee: 138.53/ Monthly
HOA Y/N: Yes
Home Warranty Y/N: No
Listing Terms: Cash, Conventional, FHA, VA Loan
Lot Dimensions: 0.02
Other Equipment: Irrigation Equipment
Ownership: Fee Simple
Parking: Alley Access, Garage Door Opener, Garage Faces Rear
Parking Notes: Alley Access, Garage Door Opener, Garage Faces Rear
Patio/Porch: Front Porch
Pets Allowed: Yes
Pets Restrictions: Please contact the HOA regarding Pet Restrictions. Buyer to verify all Pet Restrictions with HOA.
Property Attached Y/N: No
Property Sub-Type: Townhouse
Sewer: Public Sewer
Showing Instructions: Appointment Only, Call Listing Agent
Special Sale Provisions: None
Utilities: BB/HS Internet Available, Cable Available, Electricity Connected, Sewer Connected, Water Connected
Water: Public
Water Access Y/N: No
Windows: Blinds
Zoning: RES
Room Sizes
Living Room: 13x12
Kitchen: 12x11
Bedroom 2: 8x11
Bedroom 3: 10x11
Local Schools
High School: Winter Springs High
Middle School: Milwee Middle
Elementary School: Longwood Elementary
Listed By / Shown By
Listed By
Agency Name: CREEGAN GROUP
Agency Contact: 407-622-1111
Shown By
Agent Name: Josh Sobczak
Agent Phone: (608) 484-2112
Agency Title: Florida Executive Realty

Estimate Your Payment
Estimated Payment
$ 1,313.56 per month $836.81 Principal & Interest $367.08 Property Tax $109.67 Homeowner's Insurance
214 E Church Avenue | MLS# O6415448
This townhouse located at 214 E Church Avenue, Longwood, FL 32750 is currently listed for sale with an asking price of $376,000. This property was built in 2023 and has 3 bedrooms and 2 full and 1 partial baths with 1488 sq. ft. E Church Avenue is located in the MONTEREY SOUTH subdivision. Search MONTEREY SOUTH real estate on jsobczak.floridaexecutiverealty.com today.