.png?1672344469)
BEDS5
BATHS3 full
SQUARE FEET3,289
MLS#A4698946
STATUSActive
PROPERTY TYPEResidential - Single Family
SUBDIVISIONEVERGREEN ESTATES
Property Description
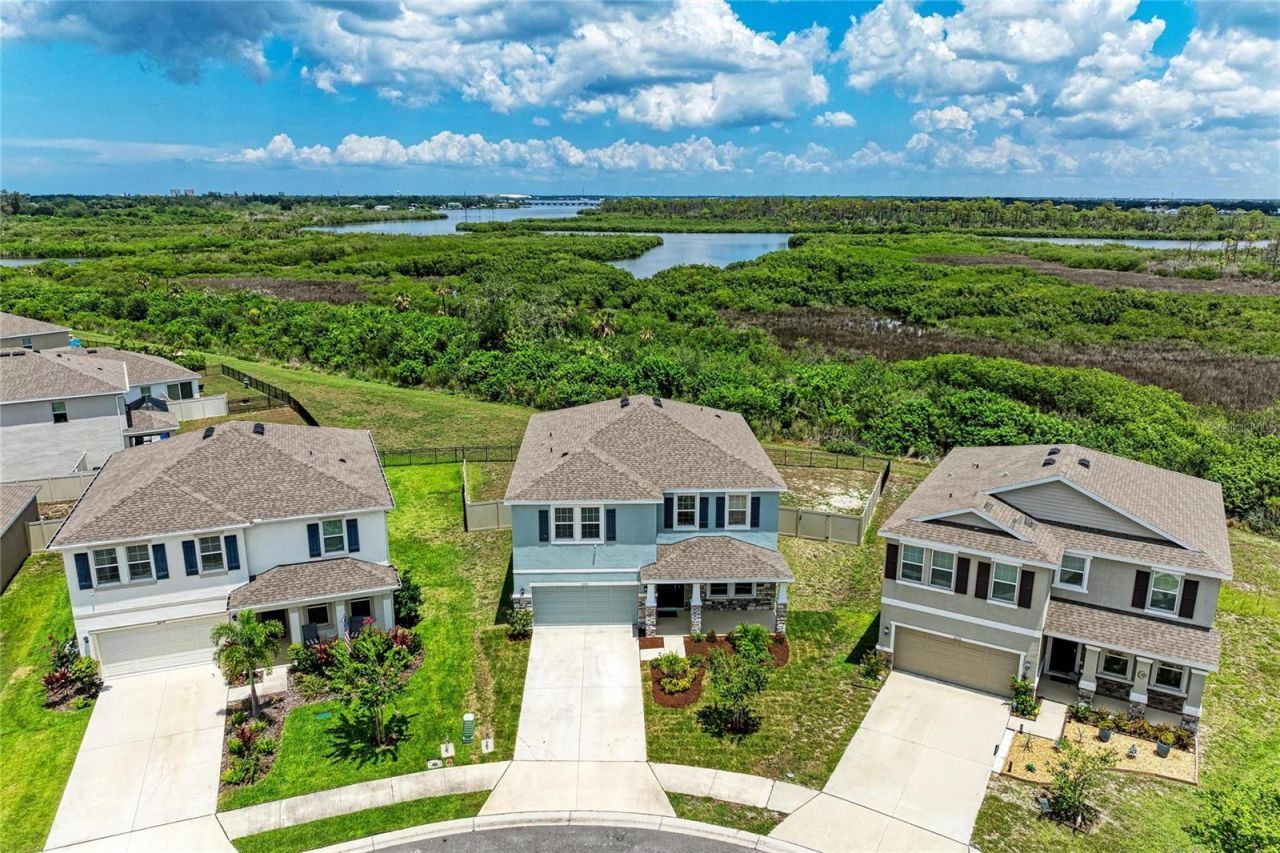
Virtually Staged. Immense privacy, beautiful views of nature, and spacious living can be yours. Come see this beautifully-maintained home in Bradenton's Evergreen Estates. This energy-efficient two-story concrete block home is situated on a pie shaped preserve homesite and ideally located on a quiet cul-de-sac. Step inside to over 3,360 square feet of modern living space with four bedrooms, three full bathrooms, a private office, a bonus room, and loft. The open-concept floor plan features a gourmet eat-in kitchen with stainless steel appliances and plentiful cabinetry, perfect for a home chef and family get-togethers. Downstairs, you'll find a versatile bedroom that can serve as a guest suite or second office. Upstairs, you'll find even more room to enjoy, including a spacious bonus room, a convenient laundry room, and an elegant primary retreat featuring an oversized walk-in closet, and a luxurious ensuite bath with a garden soaking tub, separate shower, and dual vanities. Evergreen Estates is a gated enclave with close proximity to shops, restaurants, and parks. Residents enjoy a pool, picnic pavilion, and children's playground area.
Property Features
Property Type: Residential - Single Family
Cooling: Central Air
Fenced: Yes
Garage: 2 car attached
Heating: Central, Electric
Lot Size: 0.19 Acres
Roof Type: Shingle
Stories: 2.0
Taxes: $9,660
Year Built: 2022
Amenities
Ceiling Fans(s)
Stone Counters
Thermostat
Walk-In Closet(s)
Window Treatments
Hurricane Shutters
Rain Gutters
Sidewalk
Sliding Doors
Feature Descriptions
Additional Rooms: Bonus Room, Loft
Appliances: Dishwasher, Dryer, Microwave, Range, Refrigerator, Washer
Community Features: Gated Community - No Guard, Playground, Pool, Sidewalks
Directions: From I-75, take State Road 70 West to 45th Street E and turn Right. Turn Left onto 26th Avenue E to the community on the Right.
Exterior: Block, Concrete, Stucco
Fencing: Fenced
Flood Zone Code: X500
Flooring: Carpet, Tile
Foundation: Slab
HOA Fee: 165/ Monthly
HOA Y/N: Yes
Home Warranty Y/N: No
Listing Terms: Cash, Conventional, FHA, VA Loan
Lot: Cul-De-Sac
Lot Dimensions: 0.19
Number of Pets: 4
Other Equipment: Irrigation Equipment
Ownership: Fee Simple
Patio/Porch: Covered, Enclosed, Front Porch, Porch, Rear Porch, Screened
Pets Allowed: Cats OK, Dogs OK, Yes
Pets Restrictions: Please refer to HOA documents.
Property Attached Y/N: No
Property Sub-Type: Single Family Residence
Sewer: Public Sewer
Showing Instructions: Supra Lock Box, ShowingTime
Special Sale Provisions: None
Utilities: BB/HS Internet Available, Cable Available, Electricity Connected, Public, Sewer Connected, Underground Utilities, Water Connected
Water: Public
Water Access Y/N: No
Zoning: PD-R
Local Schools
High School: Braden River High
Middle School: Braden River Middle
Elementary School: William H. Bashaw Elementary
Listed By / Shown By
Listed By
Agency Name: COMPASS FLORIDA LLC
Agency Contact: 941-279-3630
Shown By
Agent Name: Josh Sobczak
Agent Phone: (608) 484-2112
Agency Title: Florida Executive Realty

Estimate Your Payment
Estimated Payment
$ 2,302.75 per month $1,324.21 Principal & Interest $805.00 Property Tax $173.54 Homeowner's Insurance
2230 Marsh Harbour Loop | MLS# A4698946
This single family home located at 2230 Marsh Harbour Loop , Bradenton, FL 34208 is currently listed for sale with an asking price of $595,000. This property was built in 2022 and has 5 bedrooms and 3 full baths with 3289 sq. ft. Marsh Harbour Loop is located in the EVERGREEN ESTATES subdivision. Search EVERGREEN ESTATES real estate on jsobczak.floridaexecutiverealty.com today.