.png?1672344469)
BEDS2
BATHS2 full
SQUARE FEET1,246
MLS#P4939643
STATUS(Short Sale) - Active
PROPERTY TYPEResidential - Single Family
SUBDIVISIONVIENNA SQUARE
Property Description
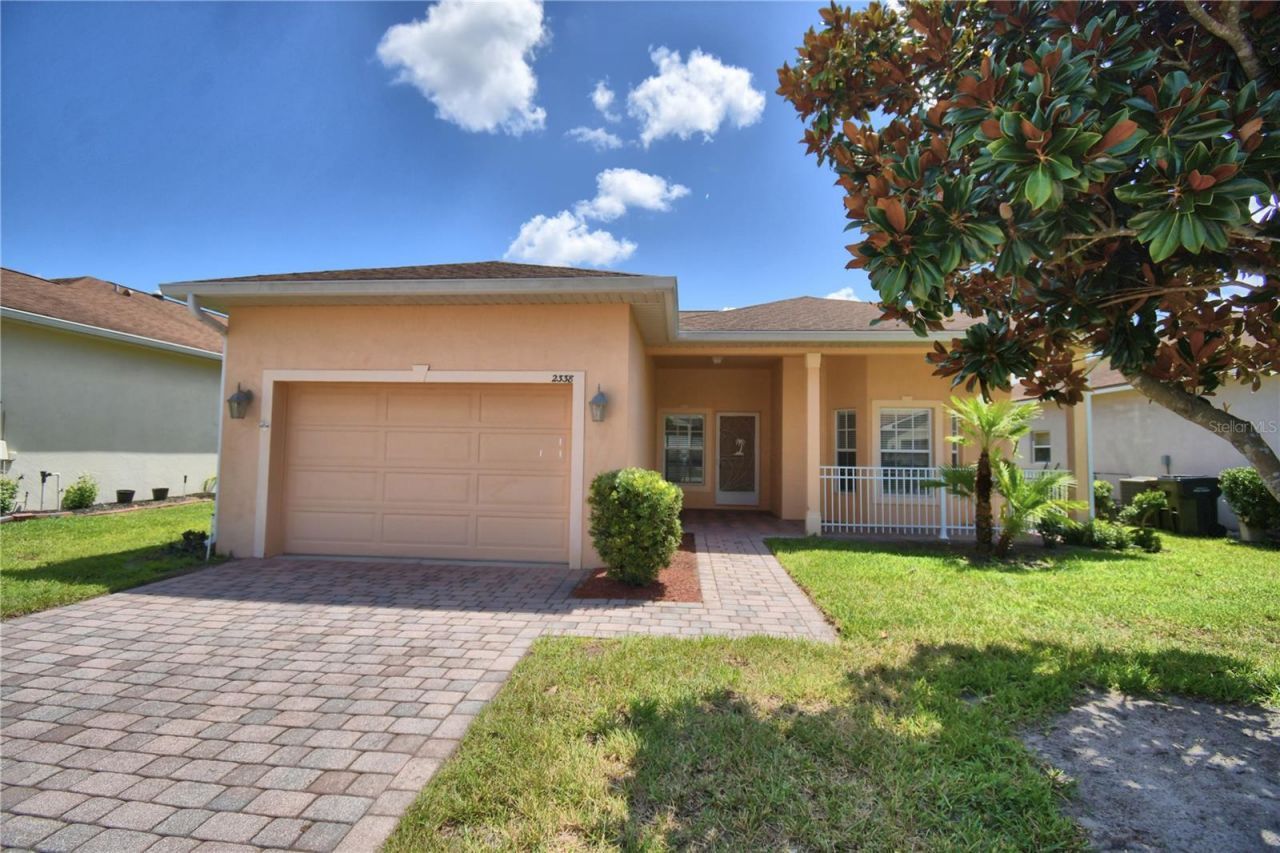
Short Sale. CLOSE IN 60 DAYS OR LESS! QUICK and easy HECM Short Sale on this 2 bedroom 2 bath Vienna Square home. This one can be a real charmer with your personal touches. Bright, light, and open floor plan. Sold strictly AS-IS. No renting for the 1st 2 years of ownership in this charming 55+ community.This home is conveniently located within 10 minutes of restaurants, banks, shopping and Legoland. Vienna Square offers a low-maintenance lifestyle with reasonable fees, in a welcoming setting. Vienna Square is a beautifully maintained, amenity-rich community designed for easy living. Monthly fees include exterior paint, roof replacement, irrigation water, basic yard maintenance, and a Spectrum Internet/TV package. Residents enjoy access to a community pool, fitness center, billiards, movie nights, tennis and pickleball courts, and an active social calendar. Step inside, fall in love. Make it yours!
Property Features
Property Type: Residential - Single Family
Cooling: Central Air
Garage: 1 car attached
Heating: Central, Electric
Home Style: Patio Home
Lot Size: 0.12 Acres
Roof Type: Shingle
Stories: 1.0
Taxes: $3,205
Year Built: 2010
Amenities
Ceiling Fans(s)
Open Floorplan
Primary Bedroom Main Floor
Split Bedroom
Walk-In Closet(s)
Window Treatments
Feature Descriptions
Appliances: Dishwasher, Microwave, Range
Association Amenities: Cable TV, Clubhouse, Fence Restrictions, Fitness Center, Gated, Pickleball Court(s), Pool, Recreation Facilities, Spa/Hot Tub, Tennis Court(s)
Community Features: Buyer Approval Required, Clubhouse, Deed Restrictions, Fitness Center, Gated Community - No Guard, Pool, Special Community Restrictions, Tennis Court(s)
Directions: From Central Avenue head East. Turn Right on Carl Floyd Rd, and Right on Overlook Dr. Right into Vienna Sq on Vienna Square Dr. Then left onto Salzburg Loop. The house will be on the left.
Disaster Mitigation: Above Flood Plain
Exterior: Block, Stucco
Flood Zone Code: X
Flooring: Carpet, Tile
Foundation: Slab
Garage Dimensions: 15x20
HOA Fee: 290/ Monthly
HOA Y/N: Yes
Home Warranty Y/N: No
Hot Tub: Yes
Listing Terms: Cash
Lot: In County, Level, Paved, Private
Lot Dimensions: 0.12
Number of Pets: 2
Other Equipment: Irrigation Equipment
Ownership: Fee Simple
Parking: Garage Door Opener
Parking Notes: Garage Door Opener
Patio/Porch: Front Porch, Rear Porch, Screened
Pets Allowed: Yes
Pool: Heated
Property Attached Y/N: No
Property Sub-Type: Single Family Residence
Senior Community: Yes
Sewer: Public Sewer
Showing Instructions: Supra Lock Box, Gate Code Required, ShowingTime
Special Sale Provisions: Short Sale
Utilities: Cable Available, Electricity Connected, Sewer Connected
Water: Public
Water Access Y/N: No
Windows: Blinds
Zoning: SFR
Room Sizes
Great Room: 15x26
Dinette: 7x9
Kitchen: 9x13
Primary Bedroom: 12x12
Bedroom 2: 11x12
Balcony/Porch/Lanai: 8x14
Balcony/Porch/Lanai: 22x7
Listed By / Shown By
Listed By
Agency Name: CENTURY 21 WATSON & MYERS REALTY
Agency Contact: 863-324-1000
Shown By
Agent Name: Josh Sobczak
Agent Phone: (608) 484-2112
Agency Title: Florida Executive Realty

Estimate Your Payment
Estimated Payment
$ 770.53 per month $445.11 Principal & Interest $267.08 Property Tax $58.33 Homeowner's Insurance
2338 Salzburg Loop | MLS# P4939643
This single family home located at 2338 Salzburg Loop , Winter Haven, FL 33884 is currently listed for sale with an asking price of $200,000. This property was built in 2010 and has 2 bedrooms and 2 full baths with 1246 sq. ft. Salzburg Loop is located in the VIENNA SQUARE subdivision. Search VIENNA SQUARE real estate on jsobczak.floridaexecutiverealty.com today.