.png?1672344469)
BEDS3
BATHS2 full
SQUARE FEET1,620
MLS#TB8543381
STATUSActive
PROPERTY TYPEResidential - Single Family
SUBDIVISIONSTAGECOACH VILLAGE 03
Property Description
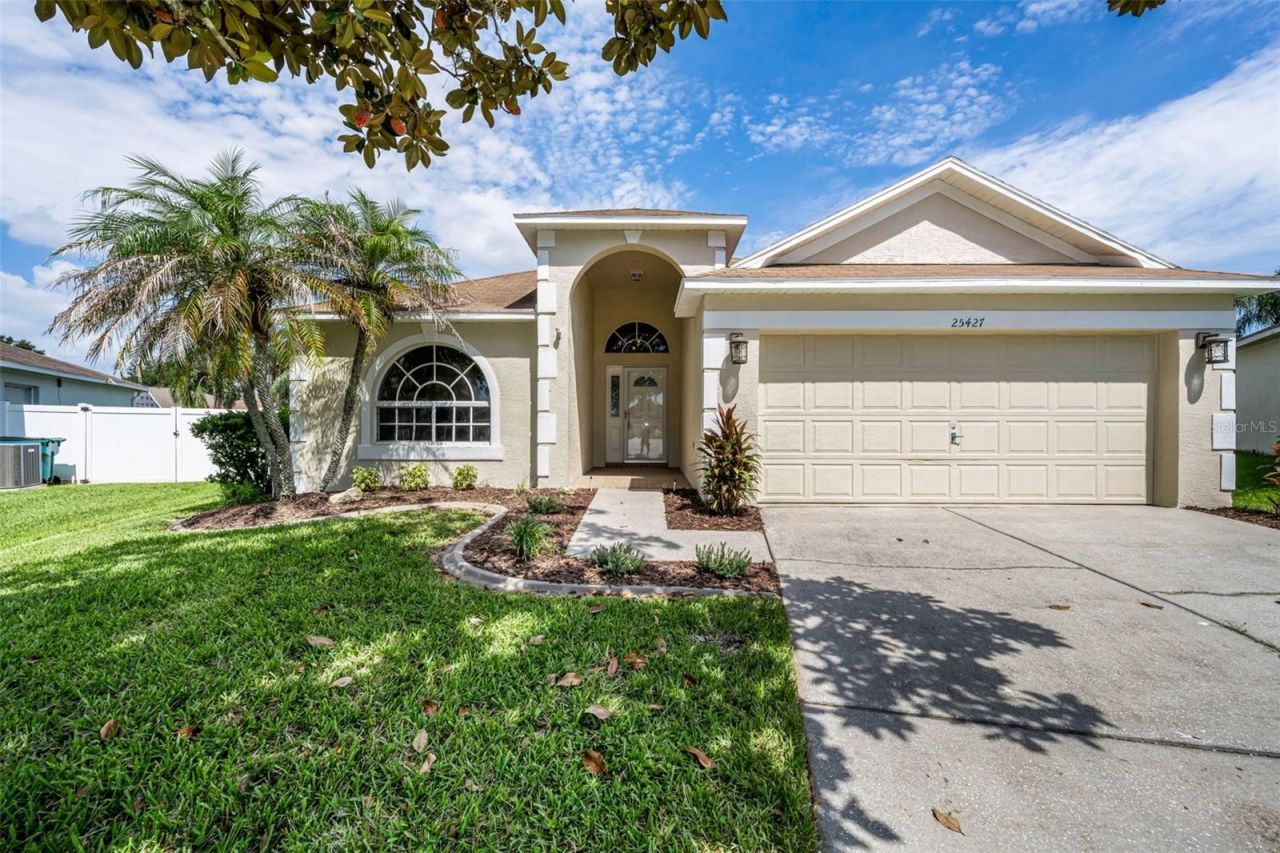
Virtually Staged. Discover this beautifully remodeled 3 bedroom, 2 bath home that blends modern upgrades with everyday comfort. Set on a spacious fully fenced yard and featuring a charming screened porch, this property delivers the indoor-outdoor Florida lifestyle that you will love. Inside, the home has been updated throughout with a fresh, cohesive design. Enjoy brand-new luxury vinyl flooring, new 5-inch baseboards, and all-new interior and exterior paint that make the space feel bright and like new. The kitchen is a true standout, offering brand new cabinets, quartz countertops, and new stainless-steel appliances-a clean, modern look ready for cooking, hosting, and daily living.Both bathrooms have been upgraded with new cabinetry and quartz countertops, giving them a sleek, refreshed feel. The home also features all-new electrical receptacles and switches, adding peace of mind and functionality. Major systems have been well cared for, with a roof replaced in 2018 and an AC system replaced in 2020. Outside, the large, fenced yard provides room to play, garden, entertain, or simply relax. The screened porch extends your living space and offers a perfect spot for morning coffee or evening unwinding. Located in a fast-growing area close to the Tampa Premium Outlets, I-75, and a wide variety of restaurants, this home offers convenience, value, and lifestyle all in one. A fully remodeled home in a booming location - this one is truly move-in ready. Make your appointment today!
Property Features
Property Type: Residential - Single Family
Cooling: Central Air
Fenced: Yes
Garage: 2 car attached
Heating: Central
Lot Size: 0.21 Acres
Roof Type: Shingle
Stories: 1.0
Taxes: $5,581
Year Built: 1998
Amenities
High Ceilings
Kitchen/Family Room Combo
Open Floorplan
Primary Bedroom Main Floor
Split Bedroom
Stone Counters
Private Yard
Rain Gutters
Feature Descriptions
Appliances: Dishwasher, Disposal, Microwave, Range, Refrigerator
Community Features: Clubhouse, Fitness Center, Pool, Sidewalks
Directions: Wesley Chapel Blvd to Stagecoach entrance and follow GPS to address
Exterior: Block, Stucco
Fencing: Fenced, Vinyl
Flood Zone Code: X
Flooring: Luxury Vinyl
Foundation: Slab
Garage Dimensions: 22x20
HOA Fee: 349/ Quarterly
HOA Y/N: Yes
Home Warranty Y/N: No
Listing Terms: Cash, Conventional, FHA, VA Loan
Lot Dimensions: 0.21
Number of Pets: 2
Other Equipment: Private Yard
Ownership: Fee Simple
Pets Allowed: Yes
Pets Restrictions: Verify all information with the HOA
Pets Size: Large (61-100 Lbs.)
Property Attached Y/N: No
Property Sub-Type: Single Family Residence
Sewer: Public Sewer
Showing Instructions: Sentri Lock Box, See Remarks, ShowingTime
Special Sale Provisions: None
Utilities: Cable Available, Public
Water: Public
Water Access Y/N: No
Zoning: MPUD
Room Sizes
Family Room: 15x15
Kitchen: 12x12
Primary Bedroom: 13x15
Local Schools
High School: Cypress Creek High-PO
Middle School: Cypress Creek Middle School
Elementary School: Denham Oaks Elementary-PO
Listed By / Shown By
Listed By
Agency Name: MIHARA & ASSOCIATES INC.
Agency Contact: 813-960-2300
Shown By
Agent Name: Josh Sobczak
Agent Phone: (608) 484-2112
Agency Title: Florida Executive Realty

Estimate Your Payment
Estimated Payment
$ 1,509.48 per month $923.39 Principal & Interest $465.08 Property Tax $121.01 Homeowner's Insurance
25427 Seven Rivers Circle | MLS# TB8543381
This single family home located at 25427 Seven Rivers Circle, Land O Lakes, FL 34639 is currently listed for sale with an asking price of $414,900. This property was built in 1998 and has 3 bedrooms and 2 full baths with 1620 sq. ft. Seven Rivers Circle is located in the STAGECOACH VILLAGE 03 subdivision. Search STAGECOACH VILLAGE 03 real estate on jsobczak.floridaexecutiverealty.com today.