.png?1672344469)
BEDS3
BATHS2 full
SQUARE FEET1,808
MLS#C7530128
STATUSActive
PROPERTY TYPEResidential - Condominium
SUBDIVISIONLAKE FRONT VILLAS AT HERITAGE LAKE PARK
Property Description
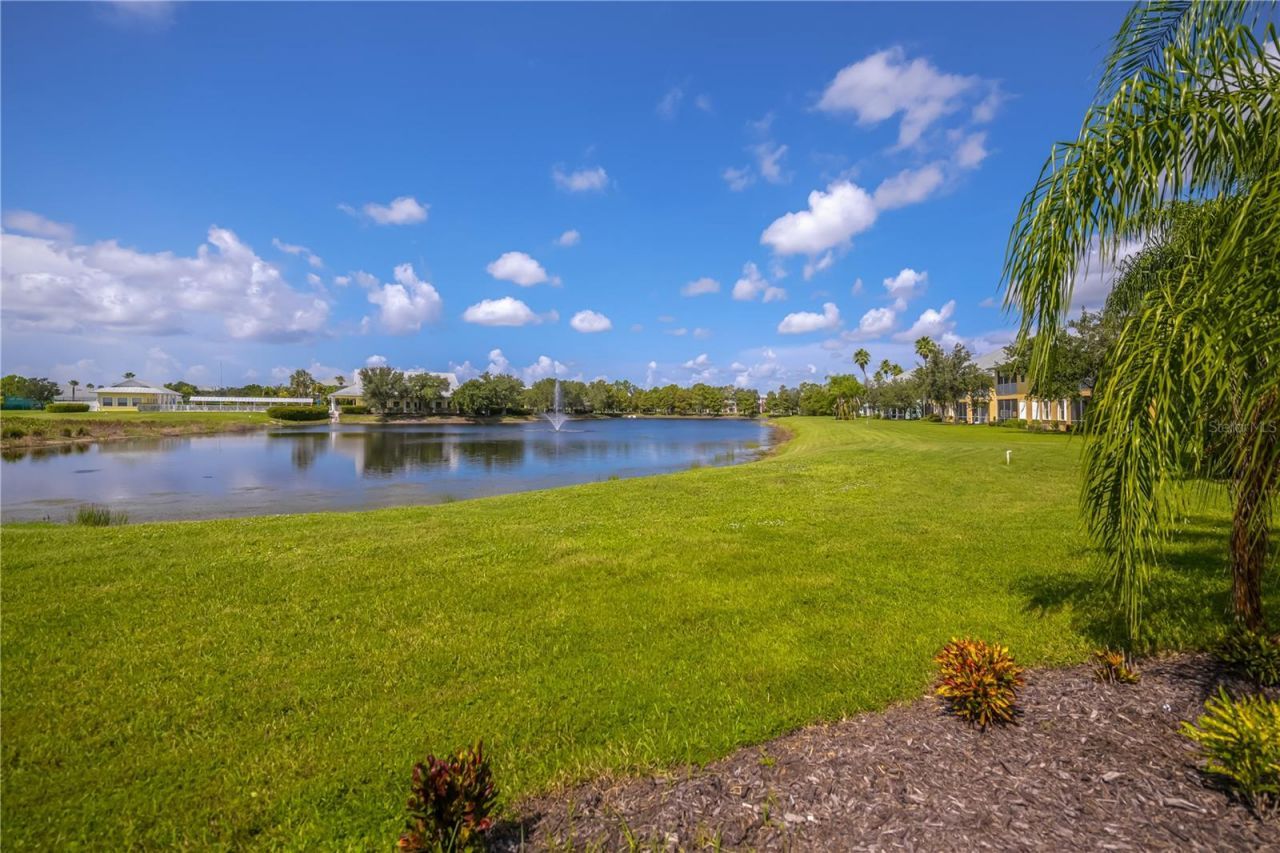
Don't wait any longer-this is your chance to live the dream and enjoy the best of Florida life in a gorgeous lakefront home. You'll love the high ceilings and open floor plan in this cozy, gated community surrounded by nesting birds. With granite counters, wood cabinetry throughout, and a primary ensuite bedroom where you can wake up to stunning lake views, every day feels special. Start your morning with coffee and end it with a toast on your private, tiled lanai, soaking in the sounds of birds and the gentle splash of the lake fountain as the sunset paints the sky. Recent upgrades include a new roof and A/C with wireless thermostat in 2024, plus a 2023 water heater. A hurricane-rated garage door and motorized roll-down lanai screens give extra peace of mind. Furnishings are negotiable separately from the sale, and the spotless, epoxy-floored garage is ready for your grill, golf cart, and car. Call today for your private showing appointment.
Property Features
Property Type: Residential - Condominium
Cooling: Central Air
Garage: 2 car attached
Heating: Central, Electric
Home Style: Florida
Lot Size: 0.35 Acres
Roof Type: Shingle
Stories: 2.0
Taxes: $4,593
Year Built: 2012
Amenities
Accessibility Features
Ceiling Fans(s)
Eat-in Kitchen
High Ceilings
Open Floorplan
Primary Bedroom Main Floor
Solid Wood Cabinets
Split Bedroom
Stone Counters
Walk-In Closet(s)
Hurricane Shutters
Lighting
Rain Gutters
Feature Descriptions
Accessibility Features: Accessible Approach with Ramp, Accessible Common Area, Accessible Doors, Accessible Entrance
Additional Rooms: Inside Utility
Appliances: Dishwasher, Disposal, Dryer, Electric Water Heater, Microwave, Range, Refrigerator, Washer
Association Amenities: Fence Restrictions, Fitness Center, Gated, Maintenance, Park, Pickleball Court(s), Pool, Recreation Facilities, Security, Tennis Court(s)
Community Features: Association Recreation - Lease, Clubhouse, Community Mailbox, Deed Restrictions, Fitness Center, Gated Community - No Guard, Golf Carts OK, Park, Pool, Sidewalks, Tennis Court(s), Street Lights
Directions: I-75 to Kings Hwy east to Rampart Blvd to Left turn into gated Heritage Lake Park.
Disaster Mitigation: Above Flood Plain
Exterior: Block, Stucco
Flood Zone Code: X
Flooring: Carpet, Ceramic Tile
Foundation: Slab
Garage Dimensions: 21X20
HOA Fee: 1280/ Quarterly
HOA Y/N: Yes
Home Warranty Y/N: No
Listing Terms: Cash, Conventional
Lot: In County, Paved
Lot Dimensions: 0.35
Other Equipment: Irrigation Equipment
Ownership: Fee Simple
Parking: Garage Door Opener
Parking Notes: Garage Door Opener
Patio/Porch: Covered, Enclosed, Patio, Porch, Rear Porch, Screened, Side Porch
Pets Allowed: Yes
Pets Restrictions: One dog or one cat. No pets for tenants. Reference community documents.
Pets Weight (Max): 35
Pool: Gunite, Heated
Property Attached Y/N: No
Property Sub-Type: Condominium
Security: Gated Community, Smoke Detector(s)
Sewer: Public Sewer
Showing Instructions: Supra Lock Box, Appointment Only, See Remarks, ShowingTime
Special Sale Provisions: None
Utilities: BB/HS Internet Available, Cable Available, Electricity Connected, Public, Sewer Connected, Sprinkler Well, Underground Utilities, Water Connected
Vegetation: Mature Landscaping, Trees/Landscaped
Water: Public
Water Access Y/N: No
Water View: Lake
Windows: Blinds, Window Treatments
Room Sizes
Bedroom 2: 13x12
Bedroom 3: 11x12
Great Room: 16x26
Kitchen: 20x9
Primary Bedroom: 16x13
Balcony/Porch/Lanai: 16x8
Local Schools
High School: Charlotte High
Middle School: Port Charlotte Middle
Elementary School: Deep Creek Elementary
Listed By / Shown By
Listed By
Agency Name: COLDWELL BANKER SUNSTAR REALTY
Agency Contact: 941-627-3321
Shown By
Agent Name: Josh Sobczak
Agent Phone: (608) 484-2112
Agency Title: Florida Executive Realty

Estimate Your Payment
Estimated Payment
$ 1,110.23 per month $643.19 Principal & Interest $382.75 Property Tax $84.29 Homeowner's Insurance
25545 Heritage Lake Boulevard , Unit 21 | MLS# C7530128
This condo located at 25545 Heritage Lake Boulevard , Unit 21, Punta Gorda, FL 33983 is currently listed for sale with an asking price of $289,000. This property was built in 2012 and has 3 bedrooms and 2 full baths with 1808 sq. ft. Heritage Lake Boulevard , Unit 21 is located in the LAKE FRONT VILLAS AT HERITAGE LAKE PARK subdivision. Search LAKE FRONT VILLAS AT HERITAGE LAKE PARK real estate on jsobczak.floridaexecutiverealty.com today.