.png?1672344469)
BEDS4
BATHS2 full 1 partial
SQUARE FEET2,529
MLS#O6436781
STATUSActive
PROPERTY TYPEResidential - Single Family
SUBDIVISIONWATERBROOKE
Property Description
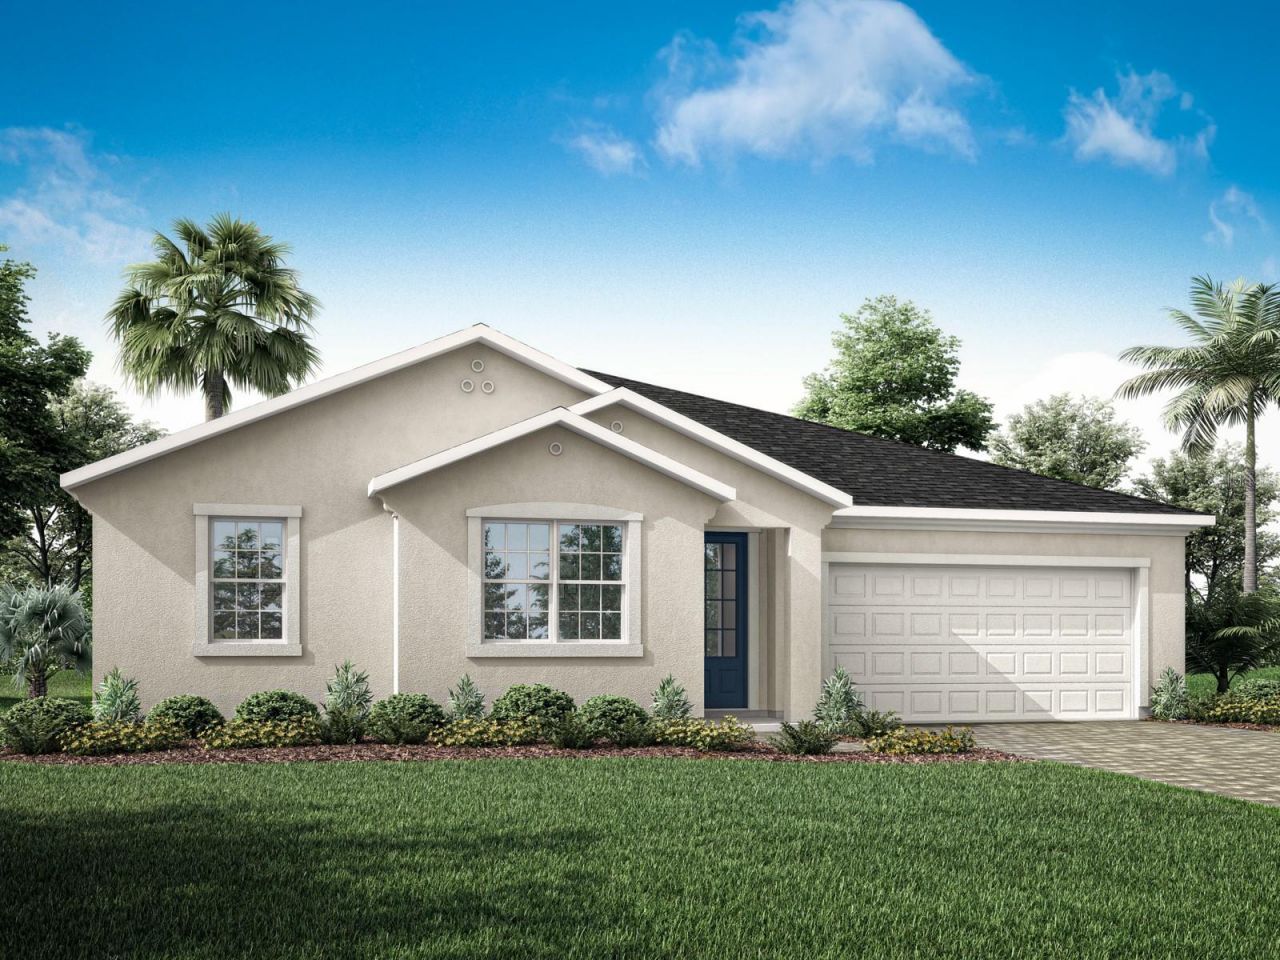
Under Construction. Make the most of your lifestyle in the 2,529 sq. ft., single-story Dahlia floorplan, offering well-proportioned space with both private and shared living areas. The combined Great Room, dining area and kitchen area offers plenty of space to entertain, with an adjacent covered lanai for outdoor excursions. The owner's suite delivers stylish luxury and sheer space, with a large walk-in closet. The bedrooms offer quiet comfort, while a nearby flex room can be used for anything from movies to crafts to an office/studying space.
Upcoming Open Houses
Open House Thursday August 27th, 10:00am - 5:00pm
Open House Friday August 28th, 10:00am - 5:00pm
Open House Saturday August 29th, 10:00am - 5:00pm
Open House Sunday August 30th, 12:00pm - 5:00pm
Open House Monday August 31st, 3:00pm - 5:00pm
Open House Tuesday September 1st, 10:00am - 5:00pm
Open House Wednesday September 2nd, 10:00am - 5:00pm
Open House Thursday September 3rd, 10:00am - 5:00pm
Open House Friday September 4th, 10:00am - 5:00pm
Property Features
Property Type: Residential - Single Family
Cooling: Central Air
Garage: 2 car attached
Heating: Central, Electric
Lot Size: 0.17 Acres
Roof Type: Shingle
Stories: 1.0
Taxes: $1,667
Year Built: 2026
Amenities
Eat-in Kitchen
High Ceilings
Kitchen/Family Room Combo
Living Room/Dining Room Combo
Open Floorplan
Primary Bedroom Main Floor
Stone Counters
Thermostat
Walk-In Closet(s)
Sidewalk
Feature Descriptions
Appliances: Dishwasher, Disposal, Dryer, Electric Water Heater, Microwave, Refrigerator, Washer
Association Amenities: Playground, Pool
Builder: Mattamy Homes
Community Features: Playground, Pool
Days on Site: 1
Directions: Travel North on the 429, take exit 23 to SR-50. Turn left onto SR-50. Continue on SR-50 to Ray Goodgame Parkway and take a left. Continue on Ray Goodgame Pwky for approx.. 1 mile, turn left on Canna Lily Pl. Follow Cana Lily Pl. turn right onto Sweet Ac
Exterior: Block, Stucco
Flood Zone Code: X
Flooring: Carpet, Tile
Foundation: Block
HOA Fee: 130/ Monthly
HOA Y/N: Yes
Home Warranty Y/N: Yes
Listing Terms: Cash, Conventional, FHA, VA Loan
Lot: Landscaped, Paved
Lot Dimensions: 0.17
Model: Dahlia
Ownership: Fee Simple
Parking: Driveway
Parking Notes: Driveway
Patio/Porch: Covered
Pets Allowed: Yes
Property Attached Y/N: No
Property Sub-Type: Single Family Residence
Sewer: Public Sewer
Showing Instructions: Call Listing Office, Go Direct, See Remarks
Special Sale Provisions: None
Utilities: BB/HS Internet Available, Cable Available, Electricity Available, Sewer Connected, Underground Utilities, Water Available
Vegetation: Trees/Landscaped
Water: Public
Water Access Y/N: No
Room Sizes
Primary Bedroom: 15x14
Bedroom 2: 11x11
Bathroom 3: 11x11
Bedroom 4: 11x11
Dining Room: 12x12
Great Room: 17x18
Local Schools
High School: East Ridge High
Middle School: Windy Hill Middle
Elementary School: Grassy Lake Elementary
Listed By / Shown By
Listed By
Agency Name: MATTAMY REAL ESTATE SERVICES
Agency Contact: 407-440-1760
Shown By
Agent Name: Josh Sobczak
Agent Phone: (608) 484-2112
Agency Title: Florida Executive Realty

Estimate Your Payment
Estimated Payment
$ 1,634.13 per month $1,321.96 Principal & Interest $138.92 Property Tax $173.25 Homeowner's Insurance
2787 Sweet Acacia Drive | MLS# O6436781
This single family home located at 2787 Sweet Acacia Drive , Clermont, FL 34711 is currently listed for sale with an asking price of $593,990. This property was built in 2026 and has 4 bedrooms and 2 full and 1 partial baths with 2529 sq. ft. Sweet Acacia Drive is located in the WATERBROOKE subdivision. Search WATERBROOKE real estate on jsobczak.floridaexecutiverealty.com today.