.png?1672344469)
BEDS4
BATHS3 full
SQUARE FEET2,856
MLS#TB8517527
STATUSActive
PROPERTY TYPEResidential - Single Family
SUBDIVISIONHARTFORD ESTATES
Property Description
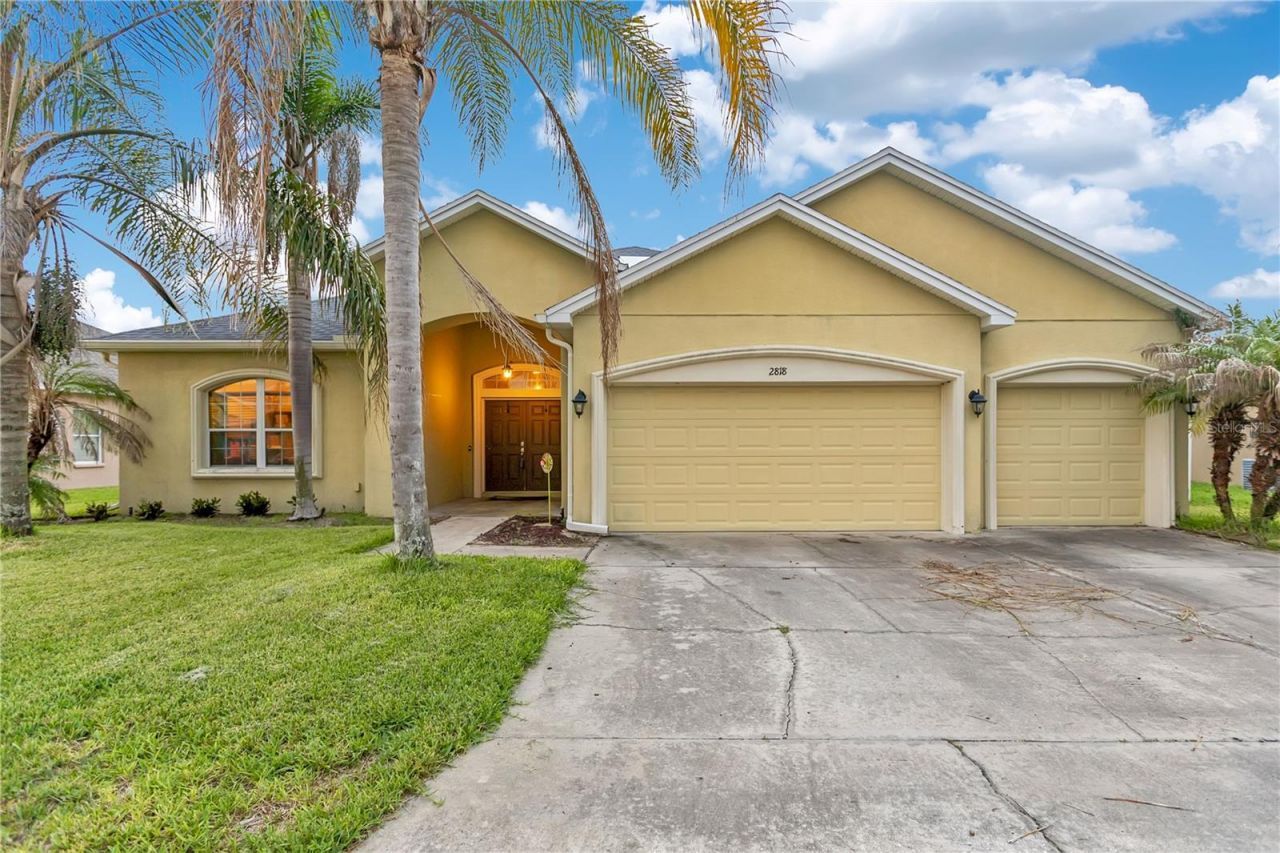
Welcome to this beautifully maintained South Lakeland home offering an exceptional combination of space, comfort, and style! Boasting 2,856 square feet, this spacious residence features 5 bedrooms, 3 full bathrooms, and a highly desirable split-bedroom floor plan designed for both everyday living and entertaining. From the moment you arrive, you'll appreciate the mature palm trees, extra-wide driveway, elegant double-door entry, and impressive curb appeal. Inside, you'll find stunning restoration oak flooring throughout much of the home, complemented by tile in the wet areas, creating a warm and timeless feel. The open kitchen is equipped with granite countertops, ample cabinetry, and overlooks the main living areas, making it perfect for gatherings with family and friends. The oversized primary suite is a true retreat, featuring double-door entry, an expansive bedroom, a luxurious en-suite bath with dual vanities, a spacious walk-in shower, and an enormous walk-in closet. Four additional generously sized bedrooms and two more full bathrooms provide plenty of room for family, guests, or a home office. Additional highlights include a separate indoor laundry room, a spacious 3-car garage complete with a workbench that conveys with the home, a covered lanai perfect for outdoor dining or relaxing, and a .23-acre homesite in a desirable gated community. Built in 2014 with a 2017 roof, this well-cared-for home is move-in ready and ideally located in sought-after South Lakeland, just minutes from shopping, dining, schools, and major roadways. Don't miss your opportunity to make this exceptional home yours!
Property Features
Property Type: Residential - Single Family
Cooling: Central Air
Garage: 3 car attached
Heating: Central
Home Style: Contemporary
Lot Size: 0.23 Acres
Roof Type: Shingle
Stories: 1.0
Taxes: $2,971
Year Built: 2014
Amenities
Living Room/Dining Room Combo
Open Floorplan
Walk-In Closet(s)
Sliding Doors
Feature Descriptions
Appliances: Dryer, Microwave, Range, Refrigerator
Directions: left into gated community and home is on right side, sign on site
Exterior: Stucco
Flood Zone Code: X
Flooring: Wood
Foundation: Slab
HOA Fee: 580/ Annually
HOA Y/N: Yes
Home Warranty Y/N: No
Listing Terms: Cash, Conventional, FHA, VA Loan
Lot Dimensions: 0.23
Ownership: Fee Simple
Parking: Driveway
Parking Notes: Driveway
Patio/Porch: Patio, Porch
Pets Allowed: Yes
Pets Restrictions: Please refer to the HOA directly for HOA approval process, pet restrictions or leasing information. all information should be verified by buyers/ buyers agent
Property Attached Y/N: No
Property Sub-Type: Single Family Residence
Sewer: Public Sewer
Showing Instructions: Supra Lock Box
Special Sale Provisions: None
Utilities: Public
Water: Public
Water Access Y/N: No
Local Schools
High School: George Jenkins High
Middle School: Lakeland Highlands Middl
Elementary School: Valleyview Elem
Listed By / Shown By
Listed By
Agency Name: LIVE FLORIDA REALTY
Agency Contact: 863-868-8905
Shown By
Agent Name: Josh Sobczak
Agent Phone: (608) 484-2112
Agency Title: Florida Executive Realty

Estimate Your Payment
Estimated Payment
$ 1,443.27 per month $1,057.14 Principal & Interest $247.58 Property Tax $138.54 Homeowner's Insurance
2818 Whitney Street | MLS# TB8517527
This single family home located at 2818 Whitney Street , Lakeland, FL 33813 is currently listed for sale with an asking price of $475,000. This property was built in 2014 and has 4 bedrooms and 3 full baths with 2856 sq. ft. Whitney Street is located in the HARTFORD ESTATES subdivision. Search HARTFORD ESTATES real estate on jsobczak.floridaexecutiverealty.com today.