.png?1672344469)
BEDS4
BATHS4 full
SQUARE FEET1,804
MLS#W7888922
STATUSActive
PROPERTY TYPEResidential - Single Family
SUBDIVISIONWILLIAMS ACRES
Property Description
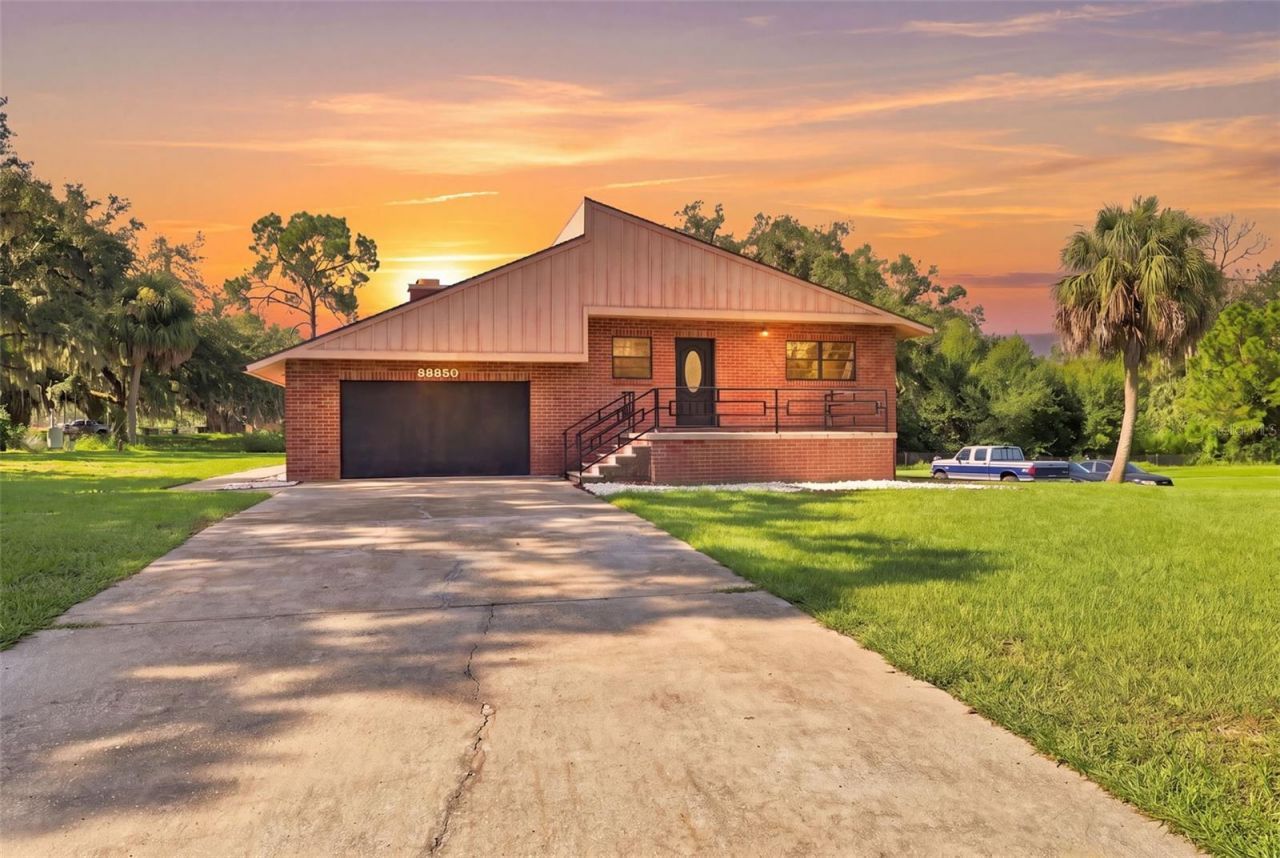
Spread across 1.44 acres with expansive lawn space and mature trees, this distinctive 4-bedroom, 4-bath home offers an additional 1,804 sq. ft. of finished basement space, providing an impressive amount of room for living, entertaining, and everyday versatility. A 2021 roof and 2022 water heater add to the home's appeal, while the brick exterior and elevated covered entry create a welcoming first impression. Inside, the kitchen offers tile flooring, white cabinetry, granite countertops, stainless steel appliances, a dual-basin sink beneath a window, and a wide breakfast bar connecting easily to the dining area. Nearby, the spacious dining room provides room for gatherings and French doors leading toward the screened patio. Step down into the impressive lower-level family room, where tile flooring, a dramatic vaulted ceiling with exposed wood beams, and a striking floor-to-ceiling dark stone wood-burning fireplace create one of the home's most memorable gathering spaces. Bedrooms 2 and 3 offer comfortable accommodations with natural light and built-in closets, while the exceptionally spacious primary suite features tile flooring, contrasting accents, ceiling beams, a large closet, and plenty of room for a sitting area. Its private bathroom includes black cabinetry, a dual-sink countertop, two mirrors, a walk in shower, frosted window and more. Bedroom 4 also offers tile flooring, a large closet with distinctive red louvered doors, and direct access to an adjoining bathroom with a red vanity, granite countertop, and tub/shower combination. A spacious laundry and utility room adds everyday functionality with extensive built-in cabinetry, open shelving, washer and dryer connections, and water treatment equipment. Step outside to the large covered and fully screened patio, offering generous space for outdoor dining, entertaining, or relaxing while overlooking the surrounding greenery. Sliding glass doors and French-style doors connect this inviting area to the interior, while steps lead to the expansive backyard. A detached enclosed gazebo provides another place to unwind and enjoy views across the property, while the long concrete driveway, mature oaks, palms, and broad lawn areas provide plenty of outdoor space for recreation or gardening. Conveniently located near shopping, dining, parks, recreation, and everyday amenities, this property combines space, character, and versatility in a peaceful setting.
Property Features
Property Type: Residential - Single Family
Cooling: Central Air
Fenced: Yes
Heating: Central
Home Style: Traditional
Lot Size: 1.44 Acres
Roof Type: Other, Shingle
Stories: 3.0
Taxes: $6,399
Year Built: 1979
Amenities
Ceiling Fans(s)
High Ceilings
Other
Split Bedroom
Rain Gutters
Feature Descriptions
Additional Rooms: Bonus Room
Appliances: Convection Oven, Dishwasher, Microwave, Refrigerator
Directions: From SR-54, head north on Old Pasco Road for approximately 2.4 miles. Turn left onto Lindenhurst Drive, and the property at 28850 Lindenhurst Dr will be on the left.
Exterior: Block, Concrete, Stucco
Fencing: Fenced
Fireplace: Family Room, Wood Burning
Fireplace Y/N: Yes
Flood Zone Code: X
Flooring: Carpet, Luxury Vinyl, Tile
Foundation: Block, Brick/Mortar, Other
Home Warranty Y/N: No
Listing Terms: Cash, Conventional, FHA, VA Loan
Lot: Cleared, Level, Oversized Lot, Paved
Lot Dimensions: 1.44
Number of Septics: 1
Number of Wells: 2
Other Structures: Gazebo
Ownership: Fee Simple
Parking: Circular Driveway, Driveway
Parking Notes: Circular Driveway, Driveway
Patio/Porch: Covered, Porch, Screened
Property Attached Y/N: Yes
Property Sub-Type: Single Family Residence
Sewer: Septic Tank
Showing Instructions: Supra Lock Box, Appointment Only, Contact Call Center, See Remarks, ShowingTime
Special Sale Provisions: None
Utilities: Electricity Connected, Private, Water Connected
Water: Private
Water Access Y/N: No
Windows: Blinds
Zoning: AR1
Room Sizes
Kitchen: 10.4x13
Family Room: 19.2x21.1
Primary Bedroom: 19x20.5
Local Schools
High School: Cypress Creek High-PO
Middle School: Cypress Creek Middle School
Elementary School: Quail Hollow Elementary-PO
Listed By / Shown By
Listed By
Agency Name: RE/MAX MARKETING SPECIALISTS
Agency Contact: 352-686-0540
Shown By
Agent Name: Josh Sobczak
Agent Phone: (608) 484-2112
Agency Title: Florida Executive Realty

Estimate Your Payment
Estimated Payment
$ 1,993.25 per month $1,290.83 Principal & Interest $533.25 Property Tax $169.17 Homeowner's Insurance
28850 Lindenhurst Drive | MLS# W7888922
This single family home located at 28850 Lindenhurst Drive, Wesley Chapel, FL 33544 is currently listed for sale with an asking price of $580,000. This property was built in 1979 and has 4 bedrooms and 4 full baths with 1804 sq. ft. Lindenhurst Drive is located in the WILLIAMS ACRES subdivision. Search WILLIAMS ACRES real estate on jsobczak.floridaexecutiverealty.com today.