.png?1672344469)
BEDS8
BATHS5 full
SQUARE FEET4,289
MLS#O6435750
STATUSActive
PROPERTY TYPEResidential - Single Family
SUBDIVISIONCOVE AT STOREY LAKE 4
Property Description
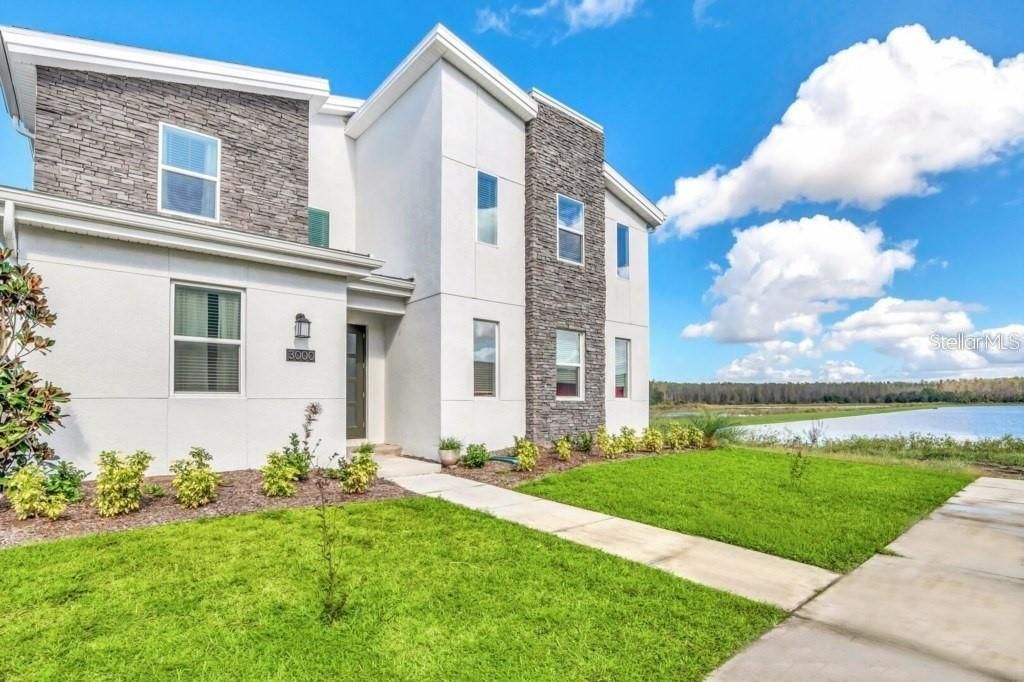
Welcome to this stunning , fully furnished vacation home in the highly desirable Storey Lake Community !Built in 2022 ,this spacious residence offers 9 bedrooms ,5 fully bathrooms ,and approximately 4707 sq .ft .of living space , providing plenty of room for large families and groups .Designed with entertainment and short -term rental appeal in mind ,the home features professionally themed bedrooms ,a spectacular Disney -inspired room with custom bunk beds and a slide ,spacious gathering areas ,and stylish modern finishes throughout . Enjoy beautiful water views , a private outdoor pool mare , and an open layout ideal for entertaining guest .Located in the heart of Kissimmee's world -famous vacation corridor , this property provides convenient access to Walt Disney World ,Universal Orlando ,shopping r ,Dinning ,and Major Attractions .Whether you're looking for a high -demand vacation rental investment , second home ,or spacious property for family vacations ,this exceptional home is the perfect combination of investment ,location and income POTENCIAL !
Property Features
Property Type: Residential - Single Family
Cooling: Central Air
Heating: Heat Pump
Lot Size: 0.13 Acres
Roof Type: Shingle
Stories: 2.0
Taxes: $13,801
Year Built: 2022
Amenities
Living Room/Dining Room Combo
Open Floorplan
Lighting
Outdoor Grill
Feature Descriptions
Accessibility Features: Accessible Bedroom, Accessible Closets
Additional Rooms: Great Room
Appliances: Dishwasher, Dryer, Electric Water Heater, Microwave, Range, Refrigerator, Washer
Association Amenities: Clubhouse, Gated
Community Features: Clubhouse, Community Mailbox, Gated Community - Guard, Playground, Pool, Racquetball, Restaurant, Sidewalks, Tennis Court(s)
Directions: From I-4 take exit 65 towards Osceola Parkway east/Kissimmee continue in Osceola Parkway and turn onto Storey Lake blvd .At the traffic circle , take left onto Semicolon ave , then right onto Penelope way turn left onto Penelope loop continue to 3000 Penelo
Exterior: Stucco
Flood Zone Code: AE
Flooring: Carpet, Ceramic Tile
Foundation: Block, Concrete Perimeter
HOA Fee: 264.36/ Monthly
HOA Y/N: Yes
Home Warranty Y/N: No
Lot Dimensions: 0.13
Other Equipment: Irrigation Equipment
Ownership: Fee Simple
Parking: On Street, Open
Parking Notes: On Street, Open
Pets Allowed: Yes
Pets Restrictions: none
Pool: In Ground
Property Attached Y/N: No
Property Sub-Type: Single Family Residence
Security: Fire Alarm, Gated Community, Smoke Detector(s)
Sewer: Public Sewer
Showing Instructions: 24 Hour Notice, Call Listing Agent 2
Spa: In Ground
Special Sale Provisions: None
Swimming Pool: Yes
Utilities: Cable Available, Electricity Available, Electricity Connected, Phone Available, Sewer Connected, Water Connected
Vegetation: Trees/Landscaped
Water: Public
Water Access Y/N: No
Waterfront Features: Minimum Wake Zone
Water View: Lake
Windows: Blinds, Shades
Zoning: 0111
Room Sizes
Primary Bedroom: 16x12
Bedroom 2: 22x16
Bedroom 3: 16x20
Bedroom 4: 12x10
Bedroom 5: 12x10
Additional Bedroom: 12x10
Additional Bedroom: 12x10
Additional Bedroom: 8x5
Primary Bathroom: 8x5
Bathroom 2: 8x5
Bathroom 3: 8x5
Bathroom 4: 8x5
Bathroom 5: 12x10
Living Room: 16x10
Kitchen: 16x12
Local Schools
High School: Celebration High
Middle School: Discovery Intermediate
Elementary School: Bellalago Charter Academy (K-8)
Listed By / Shown By
Listed By
Agency Name: GR REALTY EXPERTS
Agency Contact: 407-690-0597
Shown By
Agent Name: Josh Sobczak
Agent Phone: (608) 484-2112
Agency Title: Florida Executive Realty

Estimate Your Payment
Estimated Payment
$ 3,415.59 per month $2,003.01 Principal & Interest $1,150.08 Property Tax $262.50 Homeowner's Insurance
3000 Penelope Loop | MLS# O6435750
This single family home located at 3000 Penelope Loop , Kissimmee, FL 34746 is currently listed for sale with an asking price of $900,000. This property was built in 2022 and has 8 bedrooms and 5 full baths with 4289 sq. ft. Penelope Loop is located in the COVE AT STOREY LAKE 4 subdivision. Search COVE AT STOREY LAKE 4 real estate on jsobczak.floridaexecutiverealty.com today.