.png?1672344469)
BEDS4
BATHS3 full 1 partial
SQUARE FEET3,019
MLS#O6436797
STATUSActive
PROPERTY TYPEResidential - Single Family
SUBDIVISIONSTEVENS PLANTATION
Property Description
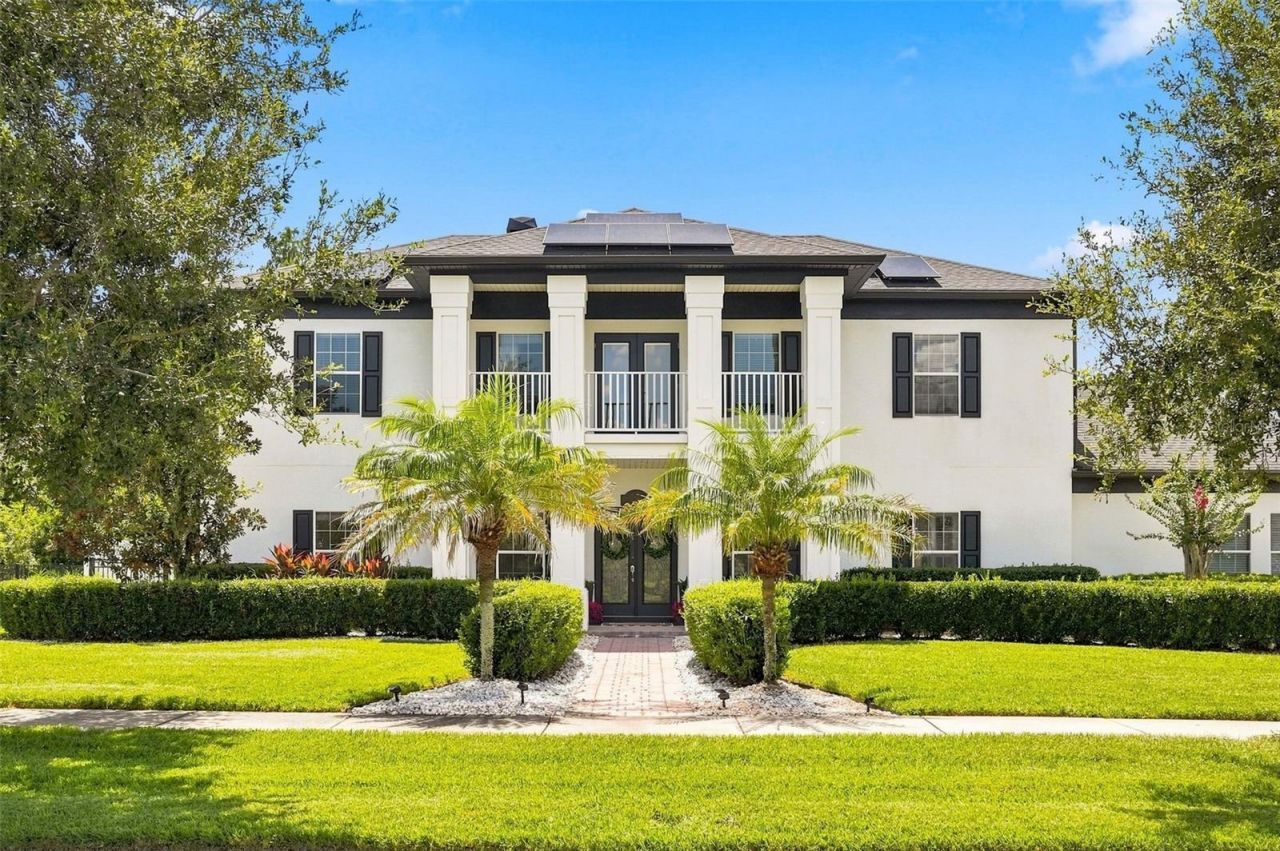
Welcome to this meticulously upgraded Colonial-style home, offering 4 bedrooms, 3.5 bathrooms, and 3,000 sq. ft. of living space, where timeless character meets modern luxury and effortless Florida living. From the moment you arrive, the beautiful brick-paved driveway and fresh landscaping create an impressive welcome.The attention to detail continues throughout with new flooring, new landscaping, a new roof, new 5-zone A/C system, tankless water heater, full spray-foam insulation, new kitchen appliances, and a charming wood-burning fireplace.Your private outdoor retreat features a saltwater pool with a new pump and updated plumbing, creating the perfect setting for relaxing or entertaining year-round. The backyard also features a dedicated paved area for boat parking, adding both convenience and versatility to this exceptional outdoor space. The solar panels will be FULLY PAID OFF by the seller at closing, with the seller currently reporting an electric meter bill of approximately $15 per month-offering exceptional potential savings.Additional upgrades include a double washer & dryer setup, digital sprinkler system, and upgraded attic electrical wiring. With major improvements already completed, this home offers the rare luxury of simply moving in and enjoying.Timeless style, modern upgrades, a private saltwater pool, paid-off solar, dedicated boat parking, this is the one you've been waiting for.
Upcoming Open Houses
Open House Saturday August 29th, 12:00pm - 2:00pm
Open House Sunday August 30th, 1:00pm - 3:00pm
Property Features
Property Type: Residential - Single Family
Cooling: Central Air
Fenced: Yes
Garage: 2 car attached
Heating: Central
Lot Size: 0.37 Acres
Roof Type: Shingle
Stories: 2.0
Taxes: $1,934
Year Built: 2007
Amenities
Cathedral Ceiling(s)
Crown Molding
Dry Bar
Eat-in Kitchen
High Ceilings
Kitchen/Family Room Combo
Open Floorplan
Primary Bedroom Main Floor
Sauna
Solid Surface Counters
Solid Wood Cabinets
Split Bedroom
Stone Counters
Thermostat
Tray Ceiling(s)
Vaulted Ceiling(s)
Walk-In Closet(s)
Window Treatments
Hurricane Shutters
Sauna
Sidewalk
Feature Descriptions
Additional Rooms: Breakfast Room Separate, Formal Dining Room Separate, Great Room, Inside Utility, Loft
Appliances: Dishwasher, Disposal, Dryer, Electric Water Heater, Exhaust Fan, Ice Maker, Microwave, Range, Range Hood, Refrigerator, Solar Hot Water, Washer
Community Features: Sidewalks
Days on Site: 2
Directions: Follow I-4 W and Florida's Turnpike to Kissimmee Park Rd in Osceola County. Take Exit 240 from Florida's Turnpike. Take Old Canoe Creek Rd and Nolte Rd to Burberry Pl in St. Cloud. Home is on the left.
Exterior: Concrete, Stucco
Fencing: Fenced, Other, Vinyl
Fireplace: Living Room, Wood Burning
Fireplace Y/N: Yes
Flood Zone Code: X
Flooring: Luxury Vinyl
Foundation: Slab
Garage Dimensions: 25X40
HOA Fee: 63/ Monthly
HOA Y/N: Yes
Home Warranty Y/N: No
Listing Terms: Cash, Conventional, FHA, VA Loan
Lot: Sidewalk, Paved
Lot Dimensions: 0.37
Other Equipment: Irrigation Equipment
Ownership: Fee Simple
Parking: Driveway, Garage Door Opener, Garage Faces Side, Ground Level
Parking Notes: Driveway, Garage Door Opener, Garage Faces Side, Grou
Patio/Porch: Covered, Front Porch, Porch, Screened
Pets Allowed: Yes
Pool: Heated, In Ground, Salt Water, Screen Enclosure
Property Attached Y/N: No
Property Sub-Type: Single Family Residence
Sauna: Yes
Security: Security System
Sewer: Public Sewer
Showing Instructions: Coming Soon - Allowing Showings, Appointment Only, See Remarks, ShowingTime
Spa: Heated, In Ground
Special Sale Provisions: None
Swimming Pool: Yes
Utilities: BB/HS Internet Available, Electricity Available, Public, Water Available
Water: Public
Water Access Y/N: No
Windows: Blinds
Zoning: SPUD
Room Sizes
Living Room: 12.5x21
Dining Room: 16x12
Primary Bedroom: 26x15
Kitchen: 16.5x10.5
Local Schools
High School: St. Cloud High School
Middle School: Neptune Middle (6-8)
Elementary School: St Cloud Elem
Listed By / Shown By
Listed By
Agency Name: THE FIRM RE
Agency Contact: 407-227-3345
Shown By
Agent Name: Josh Sobczak
Agent Phone: (608) 484-2112
Agency Title: Florida Executive Realty

Estimate Your Payment
Estimated Payment
$ 1,986.16 per month $1,613.54 Principal & Interest $161.17 Property Tax $211.46 Homeowner's Insurance
3001 Burberry Place | MLS# O6436797
This single family home located at 3001 Burberry Place, Saint Cloud, FL 34772 is currently listed for sale with an asking price of $725,000. This property was built in 2007 and has 4 bedrooms and 3 full and 1 partial baths with 3019 sq. ft. Burberry Place is located in the STEVENS PLANTATION subdivision. Search STEVENS PLANTATION real estate on jsobczak.floridaexecutiverealty.com today.